
Pathways & Spaces field answer
Low-Voltage Conduit Fill Calculation for Mixed Cable Bundles
Calculate preliminary pathway demand from actual cable outside diameters, quantities, route segments, conduit internal dimensions, packing, bend, pulling, heat, spare capacity, and project rules. This contractor-focused guide answers the search directly, shows the project records that should carry the decision, and explains how to move from preliminary intent to a traceable proposal and field handoff.
low voltage conduit fill calculation: the practical answer
Calculate preliminary pathway demand from actual cable outside diameters, quantities, route segments, conduit internal dimensions, packing, bend, pulling, heat, spare capacity, and project rules. A useful answer does not begin with a product count or a decorative symbol. It begins with the outcome the customer or operator needs, the field evidence available, the system relationships that produce the outcome, and the constraints that could change the work.
Build the record so another qualified person can audit it. Every key location, endpoint, cable, pathway, port, controller, rack, power source, network service, software dependency and test should have an identity appropriate to the project. Every important value should show whether it is verified, selected, calculated, assumed, excluded or awaiting another party. That distinction prevents early planning information from becoming an accidental promise.
For pathways & spaces, keep the focused question connected to the broader system. Coordinate telecom rooms, racks, backboards, trays, conduits, sleeves, supports, penetrations, firestopping, pull points, fill, separation, access, capacity, quantities, and ownership. The immediate answer may sit on one page, but it can affect schedules, diagrams, infrastructure, labor, licensing, customer responsibilities, commissioning and closeout. A professional workflow exposes those consequences before pricing is locked.
Six inputs that make the answer defensible
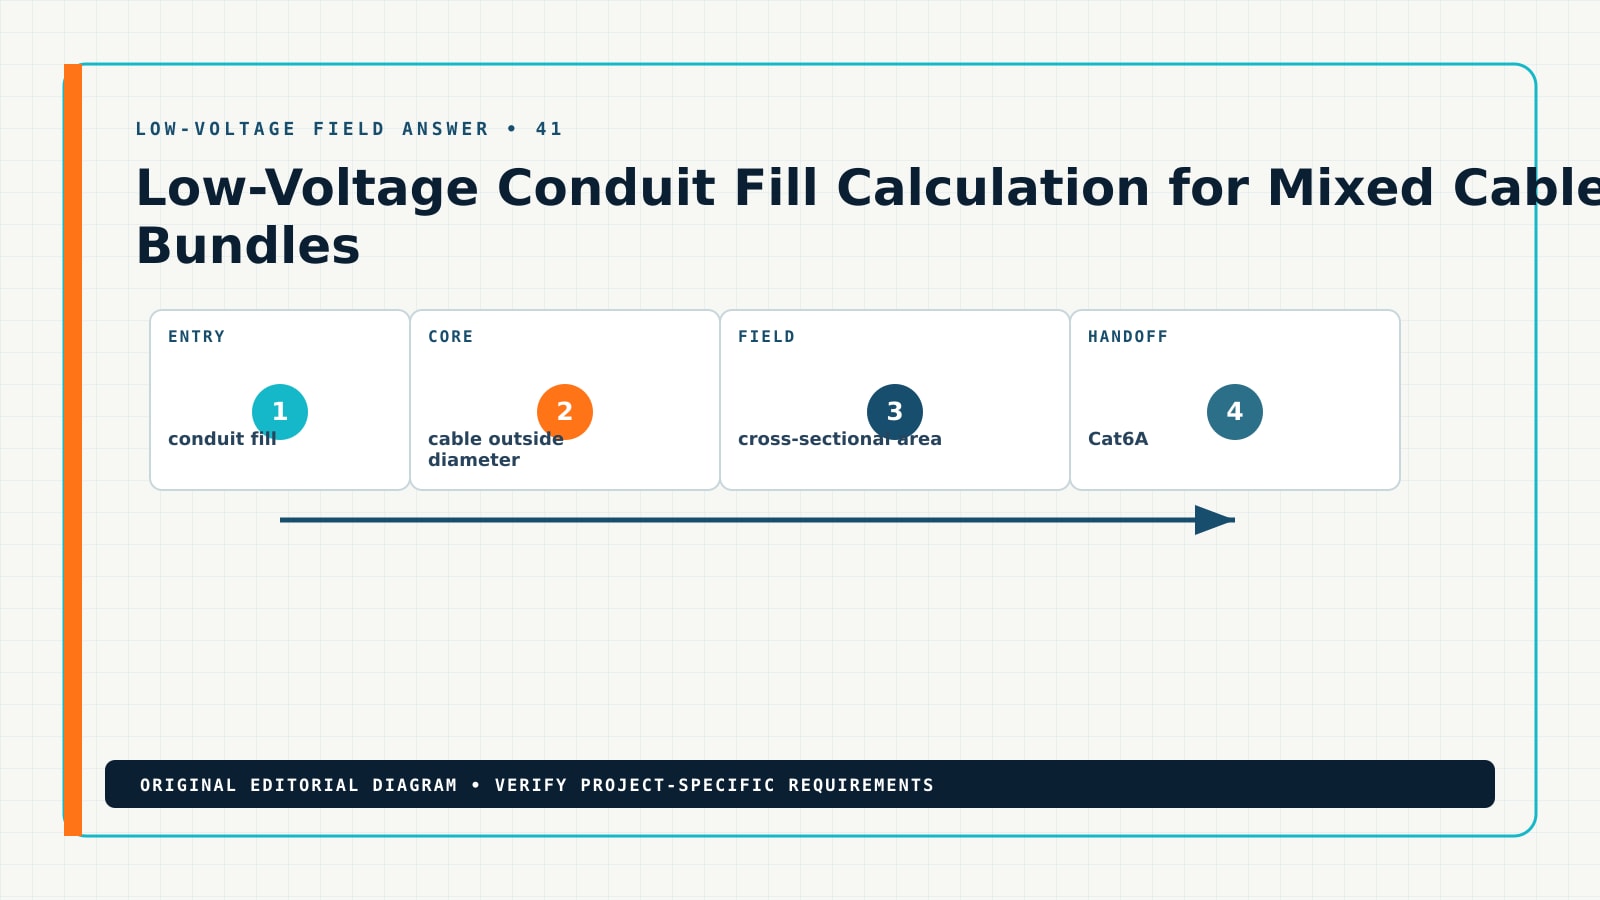
The table is an intake map. Replace generic phrases with project facts and cite their origin. When a fact is unavailable, use a field-verification item, allowance, alternate, prerequisite or exclusion; do not silently invent precision.
| Input | Decision to close | Primary record | Status example |
|---|---|---|---|
| conduit fill | Create a segment-by-segment cable demand list rather than one building-wide count | Pathway and telecom-space floor plan | authority or design-team decision |
| cable outside diameter | Obtain actual manufacturer outside diameter for every cable construction | Pathway segment schedule | explicit allowance or exclusion |
| cross-sectional area | Calculate each round cable area and sum quantity by route segment | Riser and backbone route diagram | verified field condition |
| Cat6A | Compare installed area with the governing project, code, pathway, or manufacturer criterion | Penetration/firestop matrix | manufacturer-confirmed requirement |
| fiber cable | Review jamming, bend radius, pulling tension, friction, bundle heat, access, and future additions separately | Capacity and fill worksheet | customer-approved choice |
| spare capacity | Document assumptions, proposed size, occupancy status, field verification, and responsible designer | Trade responsibility and closeout checklist | qualified calculation input |
The primary record is not the only record. The design succeeds when the same identity can be traced from location to schedule, relationship diagram, quantity, proposal, field change and acceptance evidence. A change to one input should produce a visible impact review rather than an unexplained revision.
Build the answer into the drawing and project record
1. Baseline evidence: Create a segment-by-segment cable demand list rather than one building-wide count
Capture the evidence. Tie this choice to Entrance facilities, demarcation, equipment rooms, telecom rooms, closets, enclosures, backboards, racks, cabinets, and service clearances. Name the source, accountable party, observation date, issue revision and its status as a authority or design-team decision. A plausible value is not a verified value.
Place the decision. Show location and intent on the plan, repeated attributes in the schedule, and connection logic in the Telecom room TR-1. Keep calculations auditable and carry commercial boundaries into the responsibility and proposal records. One stable identity should join those views.
Challenge the result. Coordinate Architecture for room sizes, ceilings, walls, rated assemblies, millwork, access panels, finishes, floor boxes, and future flexibility. Ask an estimator to trace the quantity, an installer to find the field instruction, and a reviewer to identify the acceptance evidence. Record every downstream document that changes with this input.
2. Plan and schedule: Obtain actual manufacturer outside diameter for every cable construction
Capture the evidence. Tie this choice to Cable trays, baskets, ladder racks, J-hooks, conduits, innerducts, sleeves, slots, pull boxes, floor boxes, raceways, and poles. Name the source, accountable party, observation date, issue revision and its status as a explicit allowance or exclusion. A plausible value is not a verified value.
Place the decision. Show location and intent on the plan, repeated attributes in the schedule, and connection logic in the Cable tray CT-01. Keep calculations auditable and carry commercial boundaries into the responsibility and proposal records. One stable identity should join those views.
Challenge the result. Coordinate Structure for supports, inserts, loads, seismic restraints, roof/wall penetrations, cores, scanning, anchorage, and prohibited zones. Ask an estimator to trace the quantity, an installer to find the field instruction, and a reviewer to identify the acceptance evidence. Record every downstream document that changes with this input.
3. System relationship: Calculate each round cable area and sum quantity by route segment
Capture the evidence. Tie this choice to Segment identities, origin/destination, dimensions, media/cable counts, sizing basis, fill, bend, pull length, supports, and spare capacity. Name the source, accountable party, observation date, issue revision and its status as a verified field condition. A plausible value is not a verified value.
Place the decision. Show location and intent on the plan, repeated attributes in the schedule, and connection logic in the Sleeve SL-01. Keep calculations auditable and carry commercial boundaries into the responsibility and proposal records. One stable identity should join those views.
Challenge the result. Coordinate Mechanical and plumbing for ducts, pipes, valves, equipment clearances, shafts, heat, moisture, vibration, and maintenance access. Ask an estimator to trace the quantity, an installer to find the field instruction, and a reviewer to identify the acceptance evidence. Record every downstream document that changes with this input.
4. Shared dependency: Compare installed area with the governing project, code, pathway, or manufacturer criterion
Capture the evidence. Tie this choice to Rated walls/floors, penetrations, sleeves, firestopping systems, smoke control, acoustical sealing, waterproofing, and inspection records. Name the source, accountable party, observation date, issue revision and its status as a manufacturer-confirmed requirement. A plausible value is not a verified value.
Place the decision. Show location and intent on the plan, repeated attributes in the schedule, and connection logic in the Conduit C-01. Keep calculations auditable and carry commercial boundaries into the responsibility and proposal records. One stable identity should join those views.
Challenge the result. Coordinate Electrical for separation, shared supports, grounding, bonding, power rooms, panels, transformers, generators, and branch pathways. Ask an estimator to trace the quantity, an installer to find the field instruction, and a reviewer to identify the acceptance evidence. Record every downstream document that changes with this input.
5. Commercial consequence: Review jamming, bend radius, pulling tension, friction, bundle heat, access, and future additions separately
Capture the evidence. Tie this choice to Separation from power, lighting, motors, heat, piping, hazards, EMI sources, structural elements, and other building systems. Name the source, accountable party, observation date, issue revision and its status as a customer-approved choice. A plausible value is not a verified value.
Place the decision. Show location and intent on the plan, repeated attributes in the schedule, and connection logic in the Outlet zone. Keep calculations auditable and carry commercial boundaries into the responsibility and proposal records. One stable identity should join those views.
Challenge the result. Coordinate Fire protection and code teams for rated assemblies, sleeves, firestop systems, inspections, records, and impairment restrictions. Ask an estimator to trace the quantity, an installer to find the field instruction, and a reviewer to identify the acceptance evidence. Record every downstream document that changes with this input.
6. Acceptance evidence: Document assumptions, proposed size, occupancy status, field verification, and responsible designer
Capture the evidence. Tie this choice to Demolition, reuse, temporary pathways, phasing, access, lifts, ceiling work, restoration, labeling, closeout, and ownership. Name the source, accountable party, observation date, issue revision and its status as a qualified calculation input. A plausible value is not a verified value.
Place the decision. Show location and intent on the plan, repeated attributes in the schedule, and connection logic in the Telecom room TR-1. Keep calculations auditable and carry commercial boundaries into the responsibility and proposal records. One stable identity should join those views.
Challenge the result. Coordinate General contractor and trades for scope division, rough-in dates, coordination models, field verification, change control, restoration, and closeout. Ask an estimator to trace the quantity, an installer to find the field instruction, and a reviewer to identify the acceptance evidence. Record every downstream document that changes with this input.
Four-stage contractor workflow
Use progressive detail. A sales-stage plan may document purpose, location and open assumptions. A construction or regulated submittal may require product-specific calculations, licensed design, manufacturer documents and authority review. Label the stage honestly so the reader understands what may be relied upon.
- Survey. Inventory systems, endpoints, cables, media, spaces, route constraints, code/owner requirements, responsible trades, phases, and growth allowances. For low voltage conduit fill calculation, preserve the location, design intent, status, owner and next field check so the drawing communicates a controlled decision rather than an anonymous symbol.
- Lay out. Lay out telecom rooms, entrances, risers, trays, conduits, sleeves, pull boxes, J-hooks, supports, penetrations, and accessible transitions. For low voltage conduit fill calculation, preserve the location, design intent, status, owner and next field check so the drawing communicates a controlled decision rather than an anonymous symbol.
- Coordinate. Calculate and record cable counts, sizing basis, fill, bend, pulling, separation, grounding, fire rating, spare capacity, and field-verification items. For low voltage conduit fill calculation, preserve the location, design intent, status, owner and next field check so the drawing communicates a controlled decision rather than an anonymous symbol.
- Issue. Reconcile pathway segments, fittings, supports, firestopping, specialty labor, access, demolition, phasing, quantities, and proposal scope. For low voltage conduit fill calculation, preserve the location, design intent, status, owner and next field check so the drawing communicates a controlled decision rather than an anonymous symbol.
What must remain synchronized
The controlling baseline, Pathway and telecom-space floor plan, Pathway segment schedule, Riser and backbone route diagram, Penetration/firestop matrix, quantity basis, proposal scope, field copy, change log and closeout record should describe the same issued decision. If they do not, stop and reconcile them before procurement or installation.
Worked field scenario: shared pathway carrying data, cameras, access, AV, and controls
Starting condition. the conduit was sized from Cat6 counts before larger Cat6A and composite cables were selected.
Contractor response. The team applies the six decision groups above, assigns stable identities, marks unknowns, connects the focused answer to General contractor and trades for scope division, rough-in dates, coordination models, field verification, change control, restoration, and closeout, and issues the affected plan, schedule, relationship and quantity records together.
Outcome. the mixed-bundle worksheet triggers resizing before walls close. The customer can see what is included, what another party must provide, what remains to be verified, and how acceptance will be demonstrated.
Example traceability chain
- Outcome: state the operating result in customer language.
- Evidence: attach the measurement, photograph, survey note, approved selection, product data or authority direction that controls the decision.
- Design: show the location, identity, attributes and system relationship on the appropriate documents.
- Quantity: connect equipment, accessories, cable, pathway, labor, licensing, configuration and testing to the issued revision.
- Acceptance: define the observation, measurement, function, report or approval that closes the requirement.
Common failure modes and how to correct them
| Failure | Why it matters | Corrective action |
|---|---|---|
| the input was assumed but presented as verified | It breaks traceability for conduit fill and can move risk into estimating, installation or acceptance without an owner. | Create a segment-by-segment cable demand list rather than one building-wide count; then reissue affected records under one revision. |
| the floor plan and schedule use different identities | It breaks traceability for cable outside diameter and can move risk into estimating, installation or acceptance without an owner. | Obtain actual manufacturer outside diameter for every cable construction; then reissue affected records under one revision. |
| a shared pathway, network, power or trade dependency has no owner | It breaks traceability for cross-sectional area and can move risk into estimating, installation or acceptance without an owner. | Calculate each round cable area and sum quantity by route segment; then reissue affected records under one revision. |
| the estimate uses a quantity that cannot be traced to an issued drawing | It breaks traceability for Cat6A and can move risk into estimating, installation or acceptance without an owner. | Compare installed area with the governing project, code, pathway, or manufacturer criterion; then reissue affected records under one revision. |
| a product-specific limit was replaced with a generic rule of thumb | It breaks traceability for fiber cable and can move risk into estimating, installation or acceptance without an owner. | Review jamming, bend radius, pulling tension, friction, bundle heat, access, and future additions separately; then reissue affected records under one revision. |
| the closeout test proves installation but not the required operating outcome | It breaks traceability for spare capacity and can move risk into estimating, installation or acceptance without an owner. | Document assumptions, proposed size, occupancy status, field verification, and responsible designer; then reissue affected records under one revision. |
Correction is not merely adding another note. Identify the controlling source, update the proper document, propagate the change to dependent quantities and scope, notify responsible parties, and preserve what changed. That is what turns a technically correct answer into a reliable contractor workflow.
Pre-proposal audit checklist
- conduit fill: find its location and identity on the controlling record, confirm who approved it, and trace the same intent through schedule, system relationship, quantity, proposal and acceptance evidence.
- cable outside diameter: find its location and identity on the controlling record, confirm who approved it, and trace the same intent through schedule, system relationship, quantity, proposal and acceptance evidence.
- cross-sectional area: find its location and identity on the controlling record, confirm who approved it, and trace the same intent through schedule, system relationship, quantity, proposal and acceptance evidence.
- Cat6A: find its location and identity on the controlling record, confirm who approved it, and trace the same intent through schedule, system relationship, quantity, proposal and acceptance evidence.
- fiber cable: find its location and identity on the controlling record, confirm who approved it, and trace the same intent through schedule, system relationship, quantity, proposal and acceptance evidence.
- spare capacity: find its location and identity on the controlling record, confirm who approved it, and trace the same intent through schedule, system relationship, quantity, proposal and acceptance evidence.
- Shared infrastructure: name the owner of rooms, racks, pathways, network, power, UPS, grounding, firestopping, accounts, licenses and support.
- Revision: confirm the customer-facing proposal cites the same drawing and schedule revision used for quantities.
- Boundary: distinguish contractor coordination from engineering, permitting, code review, cybersecurity, privacy, accessibility and authority approval.
- Acceptance: describe what will be observed, measured, demonstrated, documented and approved—not only that equipment will be installed.
If any answer is missing, assign it. A named open item is manageable; an invisible assumption is not. Use alternates when the customer must choose between documented approaches, allowances when quantity or condition cannot yet be verified, and exclusions only when the boundary is explicit and commercially understood.
Turn the answer into customer-readable scope
A professional proposal should cite the project and revision, summarize the outcome, list included deliverables, explain major quantities, identify infrastructure and third-party dependencies, state assumptions, distinguish owner-furnished items, and define tests and closeout. It should not paste this article or bury technical uncertainty in fine print.
Write inclusions around work products: survey verification, plan updates, equipment and accessory schedules, cable and pathway scope, configuration, programming, testing, training, as-builts and support. Write exclusions around clear responsibility boundaries. If a dependency could stop the system from working—such as internet, VLANs, door hardware, power, structure, permits or manufacturer services—place it near the related scope and assign an owner.
Continue through the Pathways & Spaces topic cluster
This page answers one focused question. Use the connected resources to move from the immediate answer into the complete design, documentation and commercial workflow.
- Low-Voltage Pathway Design Software for Conduit and Cable Routes — the canonical software and workflow page for this industry.
- Low-Voltage Pathway Plan: Conduit, Tray, Sleeves and Trade Responsibilities — the paired field answer for the next common decision.
- pathway planning guide — related implementation guidance already maintained in this publication.
- telecom-room layout guide — related implementation guidance already maintained in this publication.
- backbone riser guide — related implementation guidance already maintained in this publication.
- Low-voltage design software by industry — compare all 22 specialist workflows.
- Low-voltage design disciplines — choose the technical documents and interfaces behind the system.
Authoritative references and verification boundary
Use current editions, adopted requirements, approved submittals and exact manufacturer instructions for the actual project. The sources below provide useful primary context, but no public article can decide project-specific licensing, engineering responsibility, code compliance, cybersecurity, privacy, accessibility, product compatibility or authority acceptance.
- BICSI Standards — ICT infrastructure standards context.
- TIA Standards — telecommunications pathways and spaces standards context.
- International Code Council Codes — model building and fire code context.
Frequently asked questions
What is the fastest reliable way to start low voltage conduit fill calculation?
Start by writing the operating outcome and collecting the evidence that controls it. Build the IDs and schedule before drawing anonymous symbols. Mark every important input as verified, selected, assumed, excluded or assigned, then connect it to a plan, relationship diagram, quantity and acceptance check.
What should be included in the project record?
At minimum, preserve the verified baseline, stable identities, the six decision groups on this page, shared infrastructure and responsibilities, product-specific requirements, quantity basis, revision status, test evidence and closeout updates. The exact set depends on the contract, system risk and responsible designer.
Can a generic rule of thumb replace manufacturer or code requirements?
No. Rules of thumb may help compare early options, but final decisions must use the adopted requirements, approved equipment data, actual route or geometry, responsible professional review and authority process that apply to the project.
How should this answer affect a proposal?
Turn unresolved facts into named qualifications rather than hidden risk. Include the controlling drawing revision, traceable quantities, responsibilities, prerequisites, allowances, alternatives, exclusions, testing and acceptance. When the design changes, issue the quantity and commercial impact together.
What should I read next?
Open Low-Voltage Pathway Plan: Conduit, Tray, Sleeves and Trade Responsibilities for the paired industry problem, then use the canonical Pathways & Spaces workflow page to connect the answer to a complete plan, proposal and field handoff.