
Low-voltage design resources
Low-Voltage Plan Design, Explained for Working Contractors
Practical guides, plan examples, symbols, tools, and connected software workflows for security, access control, fire alarm, structured cabling, AV, home theater, POS, VoIP, and smart systems.
- Field-first examples
- Cross-discipline planning
- Plan-to-proposal workflow
Find the next answer
Search the low-voltage field library.
Start with a device, code question, design problem, cable type, system or workflow. Search across practical guides, industry answers, plan examples, calculators and field-reference entries.
Start with what you’re designing.
Each discipline hub connects practical layout guidance, symbols, workflows, checklists, and tools.
Industry design software
Start with the exact system problem you need to solve.
Open a practical contractor resource for your industry. The complete directory connects 22 industry workflows to 44 focused field answers covering the exact plans, calculations, diagrams, checklists, and troubleshooting questions contractors search for.
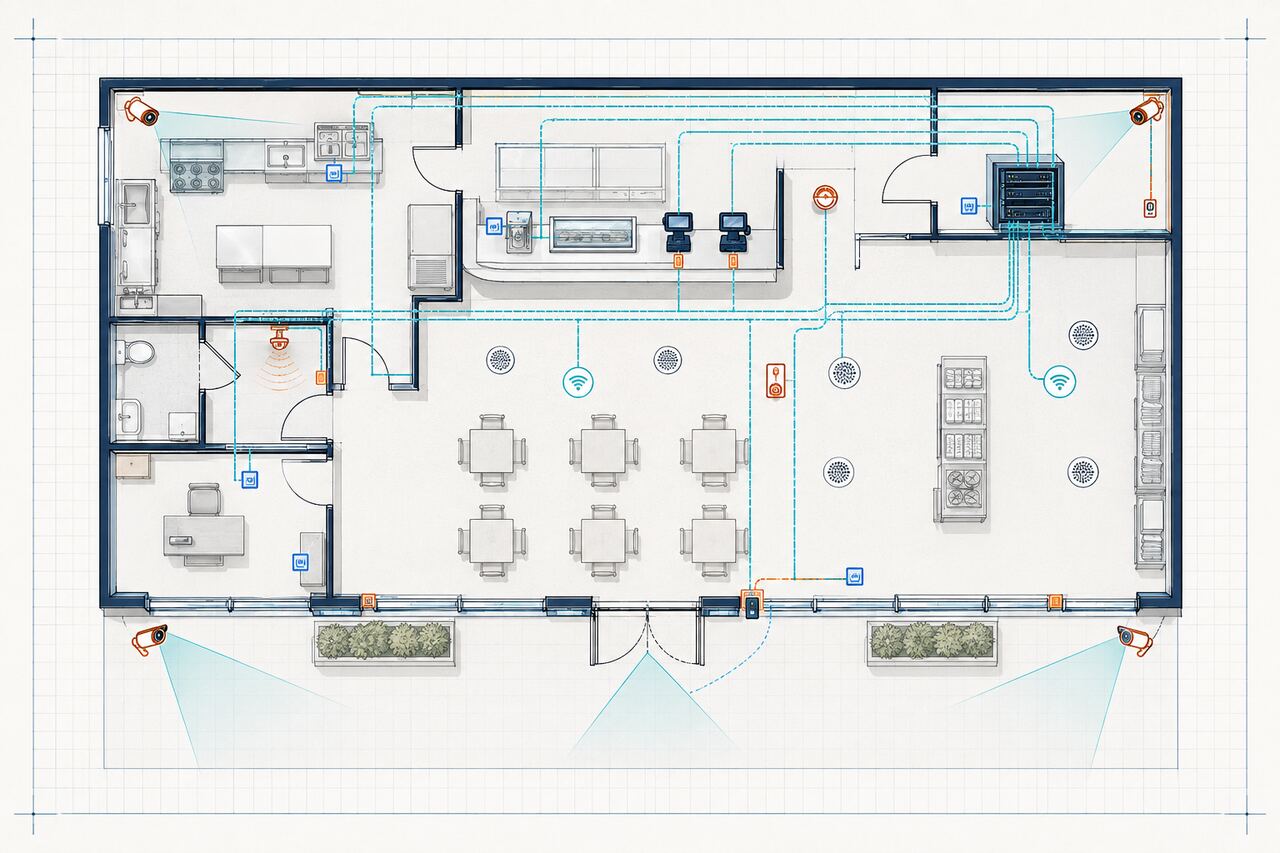
Plan anatomy
What belongs on a professional low-voltage plan?
A useful drawing communicates intent to estimators, clients, project managers, and installers without forcing any of them to guess.
- Reliable baselineRooms, openings, scale, orientation, and field-verified constraints.
- Device placementClear symbols tied to equipment types, IDs, coverage, and mounting notes.
- Pathways and cable routesReadable topology, head-end relationships, distances, and cable identifiers.
- Legend and schedulesQuantities, assumptions, alternates, and the information needed to estimate accurately.
Popular guides
Build plans your whole team can use.
-
Design guide
Low-Voltage Cable Support Above Ceilings: Pathway and Inspection Navigator
Low-voltage cable should be supported by an approved system intended for the cable and installed so it does not rely on ceiling…
-
Design guide
ERRCS and Public-Safety DAS: Code Adoption and AHJ Navigator
Emergency responder radio coverage requirements are locally adopted and administered. A project must identify the governing fire code edition, local amendments, radio-system…
-
Design guide
Access-Controlled Egress: Code Coordination for Locks, Sensors and Release
Electronic access control must preserve the egress function required for the specific door and occupancy. The correct arrangement depends on adopted building/fire…
-
Design guide
NFPA 72 Inspection and Testing Documentation: Closeout Navigator
Fire-alarm inspection and testing records must match the adopted edition, system scope, authority process and responsible parties. The project team should establish…
-
Design guide
NFPA 72 Pathway Survivability: Edition and System Navigator
Pathway survivability addresses how certain life-safety signaling paths continue to function under fire conditions. The applicable level and method depend on system…
-
Design guide
TIA-568 Permanent Link vs Channel: Test-Boundary Navigator
Permanent-link and channel tests use different boundaries and adapters. The permanent link generally represents installed horizontal cabling without user patch cords; the…
Discipline hubs
Guidance for every system on the drawing.
Choose a system to find layout principles, symbols, equipment schedules, examples, and connected workflow guidance.
Connected workflow
Design → Price → Present → Follow Up
A coordinated workflow carries project information forward instead of making the team rebuild it at each sales step.
Design
Lay out devices, coverage, pathways, labels, and project assumptions.
Price
Turn plan quantities and selected equipment into a complete estimate.
Present
Build a clear proposal that connects scope, drawings, and commercial terms.
Follow up
Manage appointments, tasks, conversations, and opportunity status.
A LowVolt Command resource
A drawing is only the beginning.
LowVolt Command carries equipment, quantities, cable paths, and project details from Plan Studio into the proposal and sales workflow.
- Plan Studio — design and document
- Proposal Center — price and present
- Sales CRM — schedule and follow up
Guides by contractor role
Find the next answer for your part of the job.
Designer / estimator
Translate field conditions and device intent into drawings and accurate quantities.
Salesperson
Present scope clearly, answer questions, and keep every opportunity moving.
Project manager
Carry approved scope, assumptions, and drawings into an organized handoff.
Field installer
Read plans quickly, resolve conflicts, label consistently, and document changes.
Field reference library
Use the drawing tools behind better decisions.
Reference material is organized for use during surveys, design, estimating, proposal preparation, and installation.
Symbols
Symbols and legends
Build readable, consistent drawings with device symbols, IDs, and legend practices.
Templates
Checklists and schedules
Start surveys, equipment schedules, scopes, and submittals with reviewed structures.
Calculators
Planning calculators
Check storage, PoE, cable distance, rack space, and other project assumptions.
48-page Field Reference
Terms, diagrams, troubleshooting and codes
Search 48 reviewed encyclopedia entries and move from a technical question to the plan, schedule, field evidence, authoritative source and next contractor action.
Ready to connect the workflow?
Take the plan beyond the drawing.
Explore how LowVolt Command connects design, proposals, and sales follow-up for low-voltage contractors.