
Building Automation & Controls contractor resource
Building Automation System Design Software for Controls Plans
Translate sequences of operation into controller, sensor, actuator, panel, network, integration, point-list, power, cable, commissioning, and proposal records. This practical guide explains what to document, how to structure the drawing set, where coordination fails, what the proposal must carry, and how to evaluate software against a real contractor workflow.
What building automation system design software must solve
Someone searching for building automation system design software is rarely looking for a generic drawing program. The practical need is a controlled way to translate customer intent and field conditions into a design another estimator, installer, reviewer, programmer, IT administrator, and customer can understand. The software must help the contractor preserve decisions as the project moves from discovery to proposal and from approved scope to installation.
For building automation & controls, the core promise is specific: Translate sequences of operation into controller, sensor, actuator, panel, network, integration, point-list, power, cable, commissioning, and proposal records. That means the plan cannot be an attractive background with unconnected icons. Each important item needs a stable identity and a reason to exist. Its location must agree with schedules and schematics; its infrastructure must be visible; its quantity must reach the estimate; and its open decisions must be owned.
The best result is query-complete rather than keyword-heavy. A customer should be able to use this page to understand the deliverables, ask better questions, recognize missing scope, and select a workflow. A contractor should be able to turn the same guidance into a survey checklist, drawing outline, coordination meeting agenda, estimating review, and acceptance plan.
The design record should answer six groups of questions
The table below connects the design scope to a reviewable output. The exact document set depends on project size, contract, jurisdiction, risk, and the responsible designer. The principle stays the same: put information where it can be checked and cross-reference it with stable identifiers.
| Decision group | What to document | Useful output |
|---|---|---|
| HVAC, lighting | HVAC, lighting, metering, energy, indoor-air-quality, scheduling, alarm, monitoring, and specialty control objectives | Controls device floor plan |
| Controllers, sensors | Controllers, sensors, transmitters, switches, actuators, relays, drives, gateways, panels, and operator interfaces | Controller and panel schedule |
| Analog, binary | Analog, binary, calculated, command, alarm, trend, schedule, setpoint, occupancy, override, and diagnostic points | Network/topology diagram |
| Control panels, transformers | Control panels, transformers, circuits, disconnects, power supplies, UPS, grounding, enclosures, and environmental requirements | Point list and I/O matrix |
| IP and field-bus networks, addressing | IP and field-bus networks, addressing, topology, segmentation, gateways, protocols, licenses, remote access, and cybersecurity | Sequence-to-device crosswalk |
| Sequences, graphics | Sequences, graphics, databases, integration, commissioning, functional tests, training, backups, as-builts, and support | Functional performance test plan |
Recommended deliverables
Controls device floor plan
Controls device floor plan. Record the value, source, verification status, responsible party, and revision so another person can audit the decision.
Controller and panel schedule
Controller and panel schedule. Show the relationship on the correct drawing or schedule instead of burying it in a note that cannot be traced.
Network/topology diagram
Network/topology diagram. Separate observed conditions from design assumptions and customer choices; price uncertainty as an allowance or exclusion when needed.
Point list and I/O matrix
Point list and I/O matrix. Carry stable identifiers into the takeoff, proposal, installation record, test evidence, and closeout documents.
Sequence-to-device crosswalk
Sequence-to-device crosswalk. Review capacity, compatibility, access, serviceability, future change, and failure behavior before the product is committed.
Functional performance test plan
Functional performance test plan. Assign ownership at the interface with architecture, electrical, IT, operations, other vendors, and the authority having jurisdiction.
A floor plan is usually the location index, not the entire design. When lines or notes make it hard to answer a question, move the information to the proper schedule, schematic, riser, elevation, matrix, narrative, or calculation worksheet. Then place a clear reference on both documents so the reader can move between them.
Building Automation & Controls project review worksheet
Use these six prompts during discovery, drawing review, estimating, and handoff. Write the answer in project language, identify its source, and mark whether it is verified, selected, assumed, excluded, or assigned to another party.
1. Survey evidence
Review this system-specific scope: HVAC, lighting, metering, energy, indoor-air-quality, scheduling, alarm, monitoring, and specialty control objectives.
Connect it to this coordination condition: Mechanical schedules, equipment selections, control diagrams, sequences, balancing, safeties, warranties, and manufacturer interfaces. The review is complete only when the plan, Controls device floor plan, quantity basis, responsibility, and verification record describe the same decision. If the answer depends on a field condition, product selection, authority, owner policy, or third-party system, name that dependency instead of converting it into an unsupported promise.
2. Drawing decision
Review this system-specific scope: Controllers, sensors, transmitters, switches, actuators, relays, drives, gateways, panels, and operator interfaces.
Connect it to this coordination condition: Electrical power, starters, drives, circuits, panels, emergency power, transformers, grounding, and disconnect responsibility. The review is complete only when the plan, Controller and panel schedule, quantity basis, responsibility, and verification record describe the same decision. If the answer depends on a field condition, product selection, authority, owner policy, or third-party system, name that dependency instead of converting it into an unsupported promise.
3. Infrastructure dependency
Review this system-specific scope: Analog, binary, calculated, command, alarm, trend, schedule, setpoint, occupancy, override, and diagnostic points.
Connect it to this coordination condition: IT networks, addressing, VLANs, firewalls, servers, cloud services, identity, certificates, remote access, backups, and monitoring. The review is complete only when the plan, Network/topology diagram, quantity basis, responsibility, and verification record describe the same decision. If the answer depends on a field condition, product selection, authority, owner policy, or third-party system, name that dependency instead of converting it into an unsupported promise.
4. Commercial consequence
Review this system-specific scope: Control panels, transformers, circuits, disconnects, power supplies, UPS, grounding, enclosures, and environmental requirements.
Connect it to this coordination condition: Architectural spaces, sensor locations, accessibility, public interfaces, ceilings, shafts, equipment rooms, and finish coordination. The review is complete only when the plan, Point list and I/O matrix, quantity basis, responsibility, and verification record describe the same decision. If the answer depends on a field condition, product selection, authority, owner policy, or third-party system, name that dependency instead of converting it into an unsupported promise.
5. Field verification
Review this system-specific scope: IP and field-bus networks, addressing, topology, segmentation, gateways, protocols, licenses, remote access, and cybersecurity.
Connect it to this coordination condition: Other controls trades including lighting, fire alarm, security, metering, elevators, generators, refrigeration, and specialty systems. The review is complete only when the plan, Sequence-to-device crosswalk, quantity basis, responsibility, and verification record describe the same decision. If the answer depends on a field condition, product selection, authority, owner policy, or third-party system, name that dependency instead of converting it into an unsupported promise.
6. Acceptance evidence
Review this system-specific scope: Sequences, graphics, databases, integration, commissioning, functional tests, training, backups, as-builts, and support.
Connect it to this coordination condition: Owner standards for naming, graphics, alarming, trending, permissions, change control, commissioning, documentation, and training. The review is complete only when the plan, Functional performance test plan, quantity basis, responsibility, and verification record describe the same decision. If the answer depends on a field condition, product selection, authority, owner policy, or third-party system, name that dependency instead of converting it into an unsupported promise.
Trace one building automation & controls decision through the record
For a small medical office with packaged rooftop units, zoning, indoor-air-quality sensing, lighting schedules, and a cloud-accessible controls front end, use the following chain as a document-control exercise. The entries are not generic fields: each one ties a discipline-specific design question to a deliverable and a commercial or field consequence.
| Design question | Primary record | Traceability test |
|---|---|---|
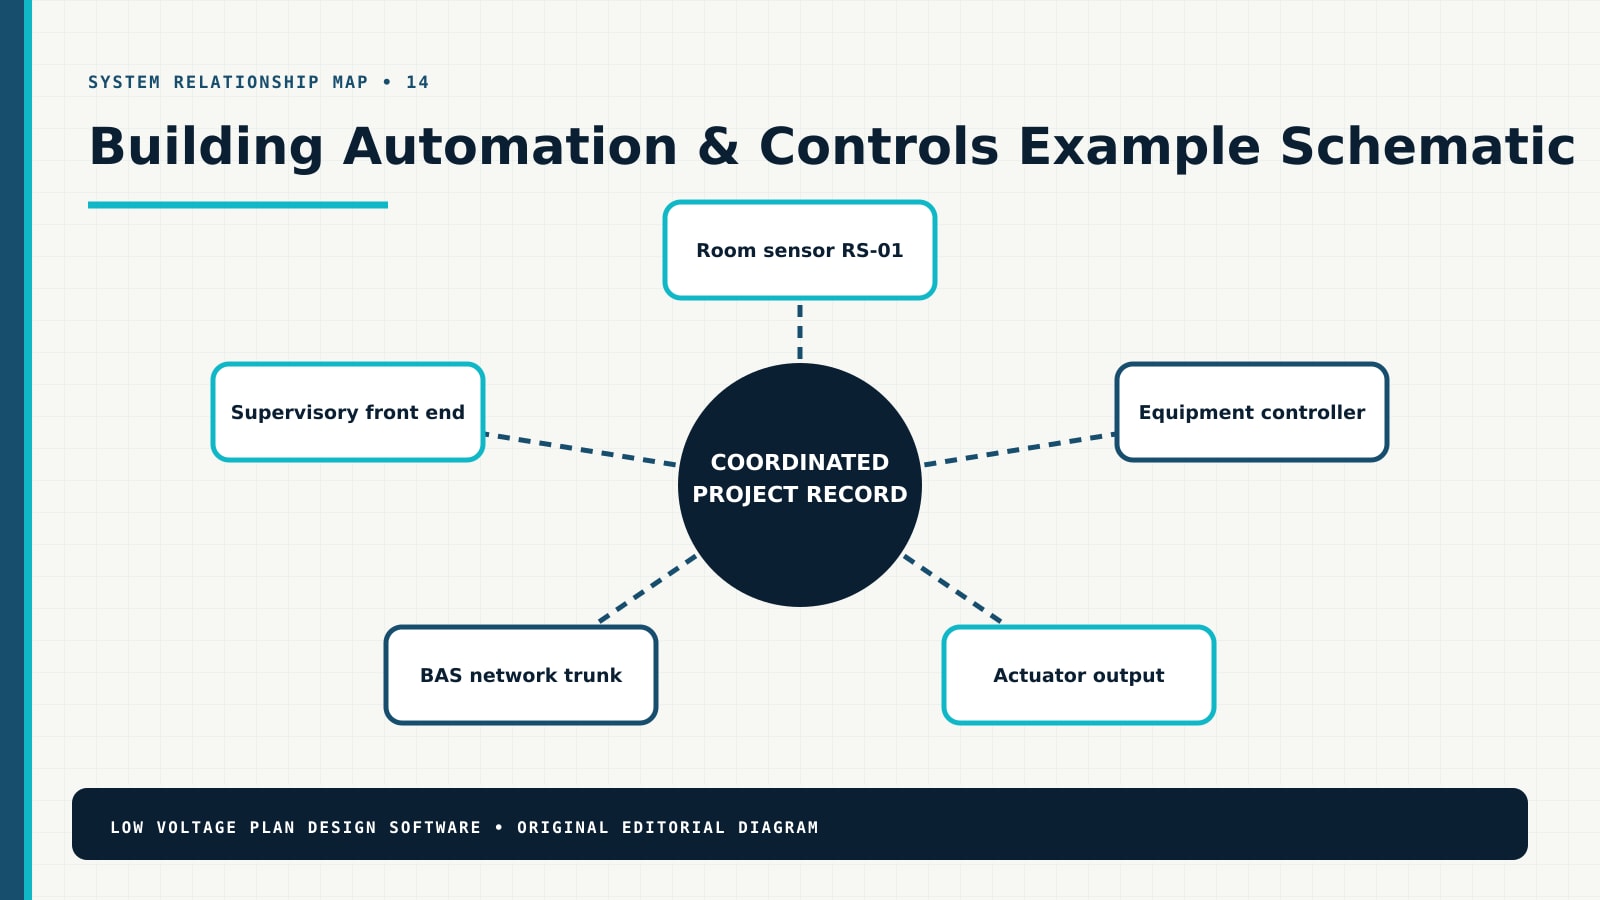
| HVAC, lighting, metering, energy, indoor-air-quality, scheduling, alarm, monitoring, and specialty control objectives | Controls device floor plan | Find the matching Room sensor RS-01 relationship, then identify the quantity, owner, verification status, and effect of a revision to Mechanical schedules, equipment selections, control diagrams, sequences, balancing, safeties, warranties, and manufacturer interfaces. |
| Controllers, sensors, transmitters, switches, actuators, relays, drives, gateways, panels, and operator interfaces | Controller and panel schedule | Find the matching Equipment controller relationship, then identify the quantity, owner, verification status, and effect of a revision to Electrical power, starters, drives, circuits, panels, emergency power, transformers, grounding, and disconnect responsibility. |
| Analog, binary, calculated, command, alarm, trend, schedule, setpoint, occupancy, override, and diagnostic points | Network/topology diagram | Find the matching Actuator output relationship, then identify the quantity, owner, verification status, and effect of a revision to IT networks, addressing, VLANs, firewalls, servers, cloud services, identity, certificates, remote access, backups, and monitoring. |
| Control panels, transformers, circuits, disconnects, power supplies, UPS, grounding, enclosures, and environmental requirements | Point list and I/O matrix | Find the matching BAS network trunk relationship, then identify the quantity, owner, verification status, and effect of a revision to Architectural spaces, sensor locations, accessibility, public interfaces, ceilings, shafts, equipment rooms, and finish coordination. |
| IP and field-bus networks, addressing, topology, segmentation, gateways, protocols, licenses, remote access, and cybersecurity | Sequence-to-device crosswalk | Find the matching Supervisory front end relationship, then identify the quantity, owner, verification status, and effect of a revision to Other controls trades including lighting, fire alarm, security, metering, elevators, generators, refrigeration, and specialty systems. |
| Sequences, graphics, databases, integration, commissioning, functional tests, training, backups, as-builts, and support | Functional performance test plan | Find the matching Room sensor RS-01 relationship, then identify the quantity, owner, verification status, and effect of a revision to Owner standards for naming, graphics, alarming, trending, permissions, change control, commissioning, documentation, and training. |
The chain is successful when a reviewer can move in both directions: from a customer outcome to the drawing and proposal, and from a field quantity back to the approved purpose and evidence. If either direction fails, add the missing identity, cross-reference, schedule field, assumption, or responsibility before approval.
A contractor workflow from requirement to accepted scope
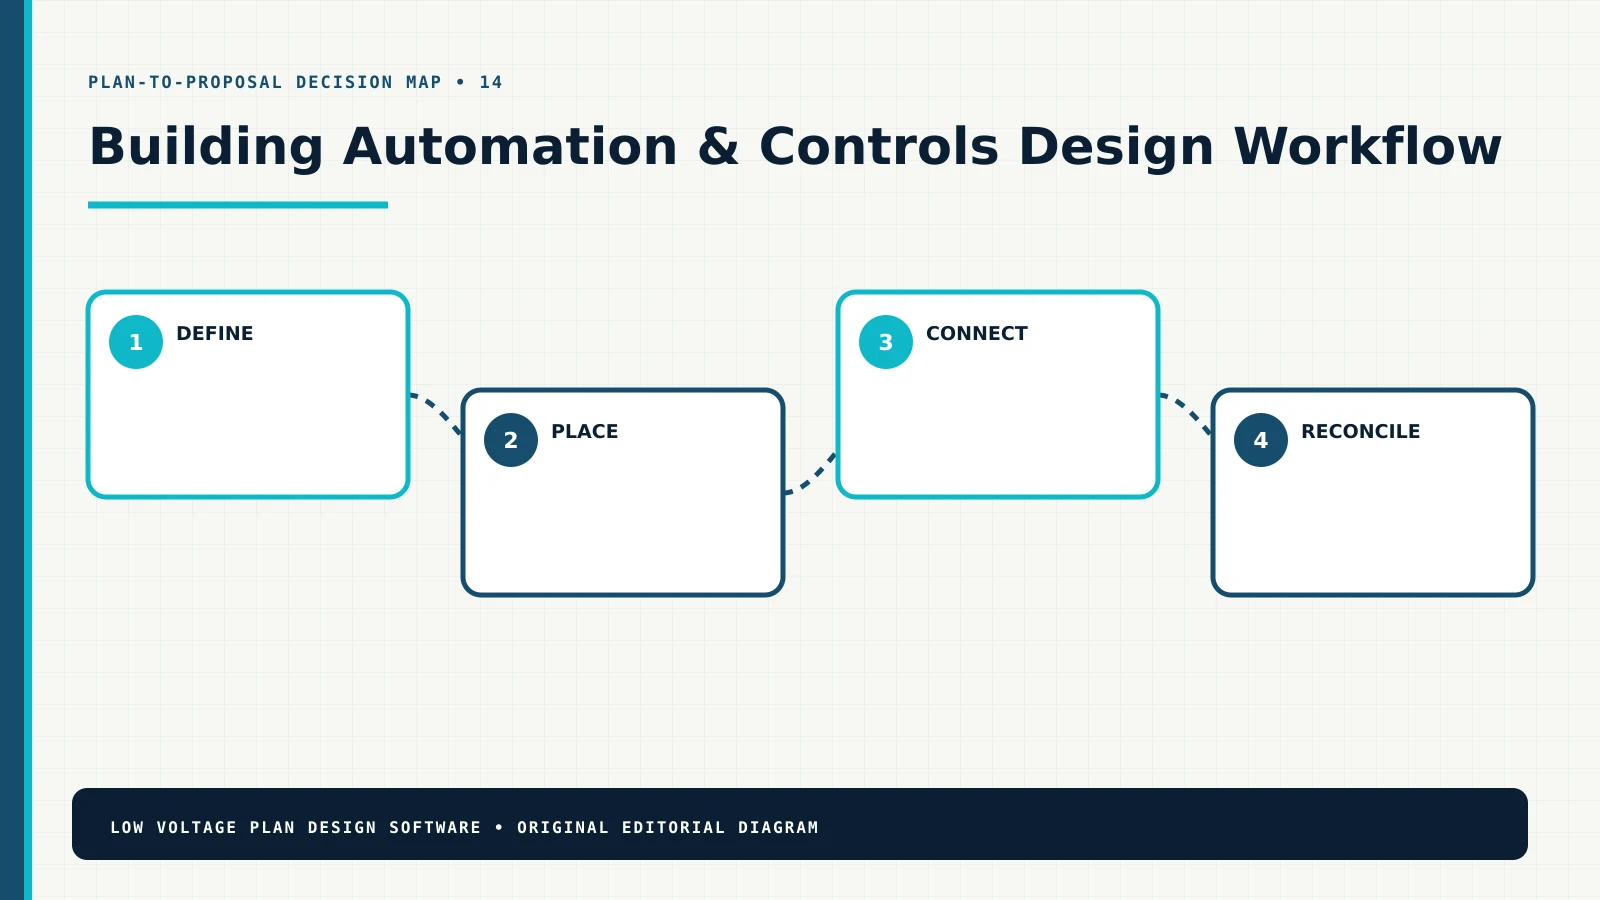
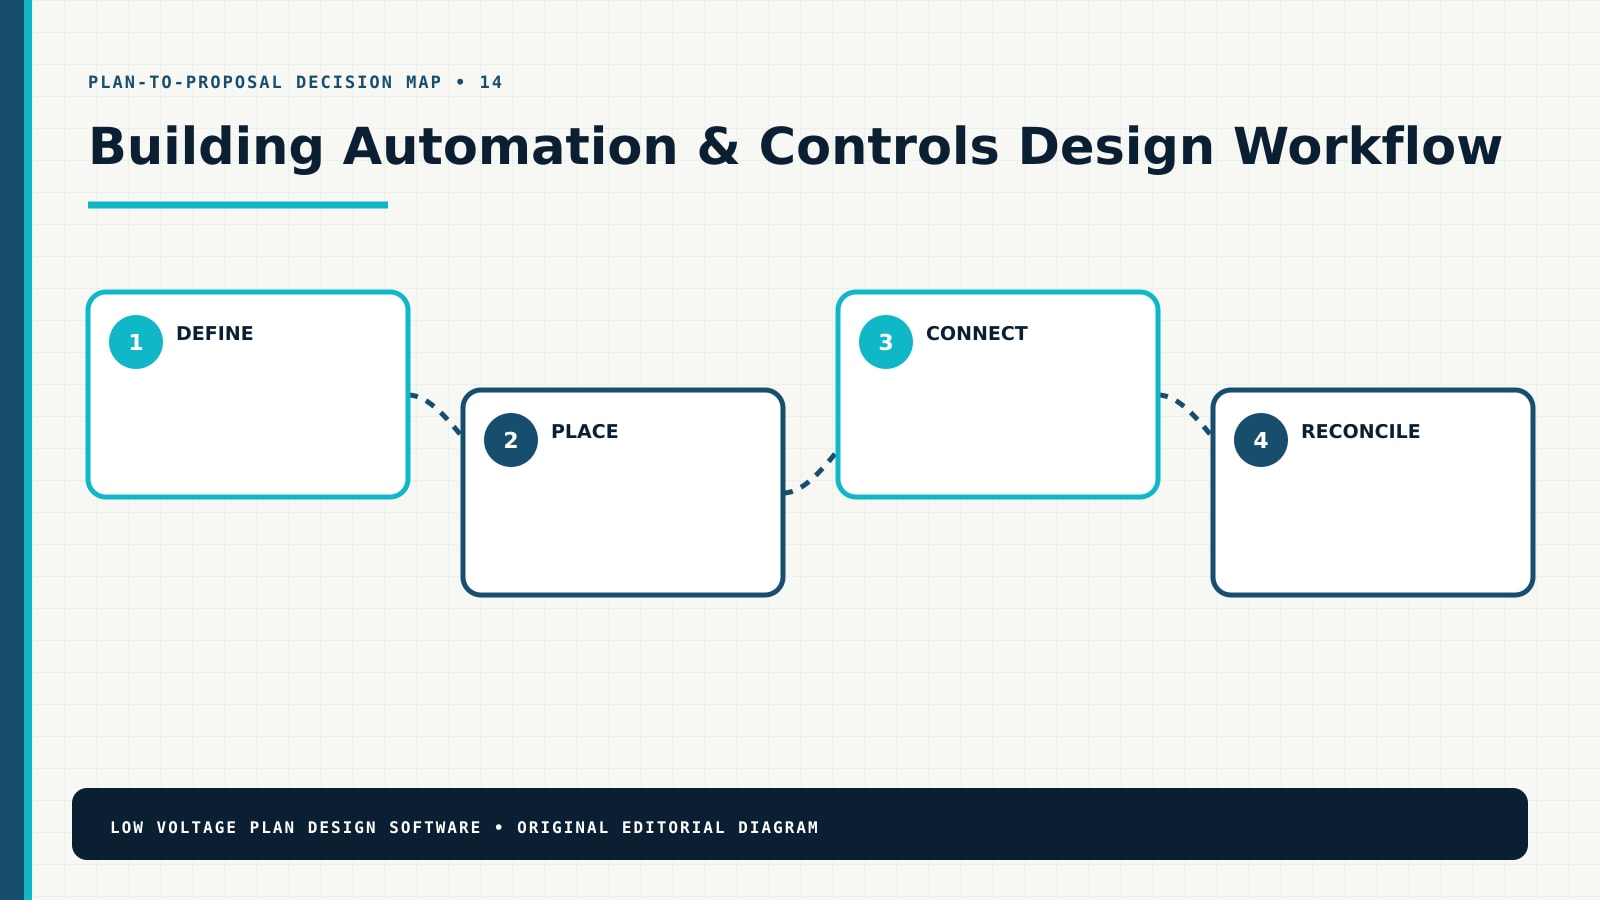
This four-stage sequence keeps design detail proportional to the decision. Early work can show intent and uncertainty. Later work should resolve product-specific interfaces, quantities, installation methods, configuration, testing, and handoff. Do not imply that an early sales layout is permit-ready, engineered, or field-verified unless it actually is.
- Define the operating outcome.Confirm owner outcomes, systems, equipment, operating sequences, control boundaries, alarm priorities, trends, schedules, and integration responsibilities. At this stage, reject anonymous quantities: each important element needs a location, purpose, relationship, status, or documented basis.
- Place and identify the system.Map controllers, sensors, actuators, interfaces, panels, network segments, power sources, and equipment relationships. At this stage, reject anonymous quantities: each important element needs a location, purpose, relationship, status, or documented basis.
- Connect infrastructure and ownership.Build point lists, addressing, naming, graphics, sequences, alarms, trends, access, cybersecurity, and front-end requirements. At this stage, reject anonymous quantities: each important element needs a location, purpose, relationship, status, or documented basis.
- Reconcile scope and handoff.Reconcile devices, panels, cable, programming, graphics, integration, testing, balancing, training, closeout, and scope. At this stage, reject anonymous quantities: each important element needs a location, purpose, relationship, status, or documented basis.
Coordination questions to close before the proposal
Mechanical schedules, equipment selections, control diagrams, sequences, balancing, safeties, warranties, and manufacturer interfaces
Mechanical schedules, equipment selections, control diagrams, sequences, balancing, safeties, warranties, and manufacturer interfaces. Record the value, source, verification status, responsible party, and revision so another person can audit the decision.
Electrical power, starters, drives, circuits, panels, emergency power, transformers, grounding, and disconnect responsibility
Electrical power, starters, drives, circuits, panels, emergency power, transformers, grounding, and disconnect responsibility. Show the relationship on the correct drawing or schedule instead of burying it in a note that cannot be traced.
IT networks, addressing, VLANs, firewalls, servers, cloud services, identity, certificates, remote access, backups, and monitoring
IT networks, addressing, VLANs, firewalls, servers, cloud services, identity, certificates, remote access, backups, and monitoring. Separate observed conditions from design assumptions and customer choices; price uncertainty as an allowance or exclusion when needed.
Architectural spaces, sensor locations, accessibility, public interfaces, ceilings, shafts, equipment rooms, and finish coordination
Architectural spaces, sensor locations, accessibility, public interfaces, ceilings, shafts, equipment rooms, and finish coordination. Carry stable identifiers into the takeoff, proposal, installation record, test evidence, and closeout documents.
Other controls trades including lighting, fire alarm, security, metering, elevators, generators, refrigeration, and specialty systems
Other controls trades including lighting, fire alarm, security, metering, elevators, generators, refrigeration, and specialty systems. Review capacity, compatibility, access, serviceability, future change, and failure behavior before the product is committed.
Owner standards for naming, graphics, alarming, trending, permissions, change control, commissioning, documentation, and training
Owner standards for naming, graphics, alarming, trending, permissions, change control, commissioning, documentation, and training. Assign ownership at the interface with architecture, electrical, IT, operations, other vendors, and the authority having jurisdiction.
Coordination is part of the product. A device may be inexpensive while its pathway, power, network, mounting, licensing, access, programming, firestopping, outage window, or third-party interface carries the real cost. The drawing set should expose those dependencies early enough for a responsible party to answer them.
Worked example: a small medical office with packaged rooftop units, zoning, indoor-air-quality sensing, lighting schedules, and a cloud-accessible controls front end
Starting problem. Mechanical notes require controls, but device locations, points, panel power, network ownership, graphics, alarms, trends, and integration tests are fragmented across documents.
Design response. The plan links each controlled asset to its controller, field devices, point list, sequence clauses, network segment, power source, graphic, and functional test.
Commercial and field result. The integrator can price programming and hardware from a traceable scope while commissioning can verify outcomes against the approved sequence.
The example is not a product recommendation or a quantity template. Its value is the reasoning chain: define the operating outcome, identify what is verified, document relationships, expose dependencies, and reconcile the resulting work to an issued revision. Reuse that method, but verify every location, dimension, product, code requirement, pathway, calculation, and responsibility on the actual project.
Example review checkpoints
- Can a reviewer explain why every major element exists and which customer outcome it supports?
- Can an estimator trace every major quantity to a plan, schedule, schematic, calculation, allowance, or explicit assumption?
- Can a field technician distinguish approved work, alternates, owner-furnished items, existing conditions, demolition, and unverified conditions?
- Can IT, electrical, architecture, operations, and other vendors see their interfaces without interpreting hidden design intent?
- Can the team record a change once, identify affected documents and quantities, obtain approval, and preserve the prior revision?
- Does the acceptance plan test operating outcomes and interfaces instead of confirming only that devices power on?
How to evaluate building automation system design software
Use a representative project instead of a polished demonstration. Recreate a real survey condition, one shared infrastructure dependency, one customer change, and one scope alternative. The evaluation should expose whether the tool supports decisions or simply makes drawing faster.
| Test | What good looks like | Warning sign |
|---|---|---|
| Baseline and revisions | Rooms, scale, field evidence, assumptions, issue status, and revisions remain visible and controlled. | A new background or duplicate file silently breaks identities and quantities. |
| Industry documentation | Plans, schedules, schematics, details, notes, and responsibility fields match the discipline. | Generic icons substitute for system relationships and deliverables. |
| Quantity traceability | Equipment, accessories, cable, infrastructure, licenses, labor, and options trace to the approved revision. | The estimate is a separate list that cannot be reconciled to the plan. |
| Customer scope | Inclusions, exclusions, allowances, alternatives, prerequisites, and decisions are understandable. | The proposal promises performance while hiding assumptions and third-party work. |
| Field handoff | Technicians receive stable IDs, current documents, verification items, change control, test expectations, and closeout structure. | Installers work from screenshots or sales notes without revision status. |
| Connected workflow | The plan can support proposal, follow-up, approval, change, and closeout without retyping the project. | Every workspace recreates customer, location, item, quantity, and status data. |
Common failure modes
- Device-count design: a quantity is selected before purpose, geometry, interfaces, or infrastructure are understood.
- Decorative schematic: lines show that boxes connect but omit ports, media, direction, protocol, power, ownership, or failure behavior.
- Invisible shared scope: racks, network, power, pathways, accounts, licensing, programming, and testing are assumed rather than assigned.
- Revision drift: plan, schedule, BOM, proposal, installer copy, and closeout record describe different versions of the project.
- False precision: unmeasured routes, unverified conditions, preliminary models, or early product choices are presented as confirmed facts.
- Weak acceptance: completion means “installed” instead of verified operating outcomes, interfaces, training, documentation, and owner approval.
Focused Building Automation & Controls field answers
Use these two query-specific resources when the broad workflow is not enough. Each answer includes a contractor method, worked situation, unique diagram, proposal audit, internal reading path, authoritative references, and a direct connection back to this industry workflow.
BACnet Network Topology: IP, MS/TP, Routers, VLANs and Ownership
Document supervisors, controllers, routers, gateways, trunks, device instances, networks, VLANs, BBMDs, addressing, power, pathways, security, and failure boundaries.
Building Automation Points List: I/O, Objects, Alarms, Trends and Acceptance
Create a points schedule that connects each sensor, command, status, setpoint, alarm, trend, unit, range, controller, graphic, sequence, and commissioning test.
Continue the research inside this publication
This canonical page is the industry entry point. Use the related resources below to move from selection into specific drawings, schedules, examples, and workflows. The links use adjacent search language intentionally so readers can follow the problem rather than return to a generic archive.
- building controls coordination guide — use it to extend this page into the next documented decision.
- cabling schedule guide — use it to extend this page into the next documented decision.
- rack planning guide — use it to extend this page into the next documented decision.
- multi-discipline hub — use it to extend this page into the next documented decision.
- floor-plan workflow — use it to extend this page into the next documented decision.
Compare this discipline with all 22 low-voltage industry design software workflows, or start from the broader low-voltage disciplines hub. Use the design guides for methods, the plan examples for scenarios, the planning tools for transparent calculations, and the glossary for shared terminology.
Authoritative references to verify for this project
These links are starting points, not substitutes for the adopted code, contract documents, manufacturer instructions, licensed design, or authority approval. Confirm current editions, jurisdiction, product applicability, and project-specific requirements.
- ASHRAE Standards and Guidelines — building systems and controls standards context.
- CISA Building Automation Systems — industrial and building controls cybersecurity context.
- NIST Cybersecurity Framework — cybersecurity risk management context.
Frequently asked questions
What should building automation system design software produce?
It should produce more than a diagram. A useful project record connects locations, identifiers, system relationships, schedules, infrastructure, assumptions, quantities, scope boundaries, review decisions, field changes, testing, and closeout evidence. For this discipline, the minimum useful set normally includes Controls device floor plan, Controller and panel schedule, Network/topology diagram, Point list and I/O matrix.
Can the software replace engineering, code review, or manufacturer design?
No. Documentation software helps a qualified team organize, communicate, reconcile, and revise the work. It does not grant a license, determine the adopted code, approve a regulated design, validate a proprietary calculation, or replace manufacturer instructions and authority review.
How should a contractor compare building automation & controls design tools?
Test the real workflow. Begin with a survey change, place and identify representative elements, build a schedule or schematic, revise a shared dependency, reconcile quantities, produce customer-readable scope, and inspect the field handoff. A polished symbol library is not enough if identities, relationships, quantities, revisions, and approvals fall apart.
What information belongs on the floor plan?
Keep location-specific information on the plan: room, device or endpoint position, purpose, stable ID, mounting or orientation intent, nearby constraints, and cross-references. Move repeated attributes to schedules and system relationships to a riser, one-line, topology, signal flow, control diagram, or responsibility matrix.
How does this improve the proposal?
The proposal becomes explainable because devices, accessories, cable, infrastructure, licenses, labor, programming, testing, training, allowances, alternatives, and exclusions trace back to an approved design revision. When the drawing changes, the team can find the commercial effect instead of relying on memory.