
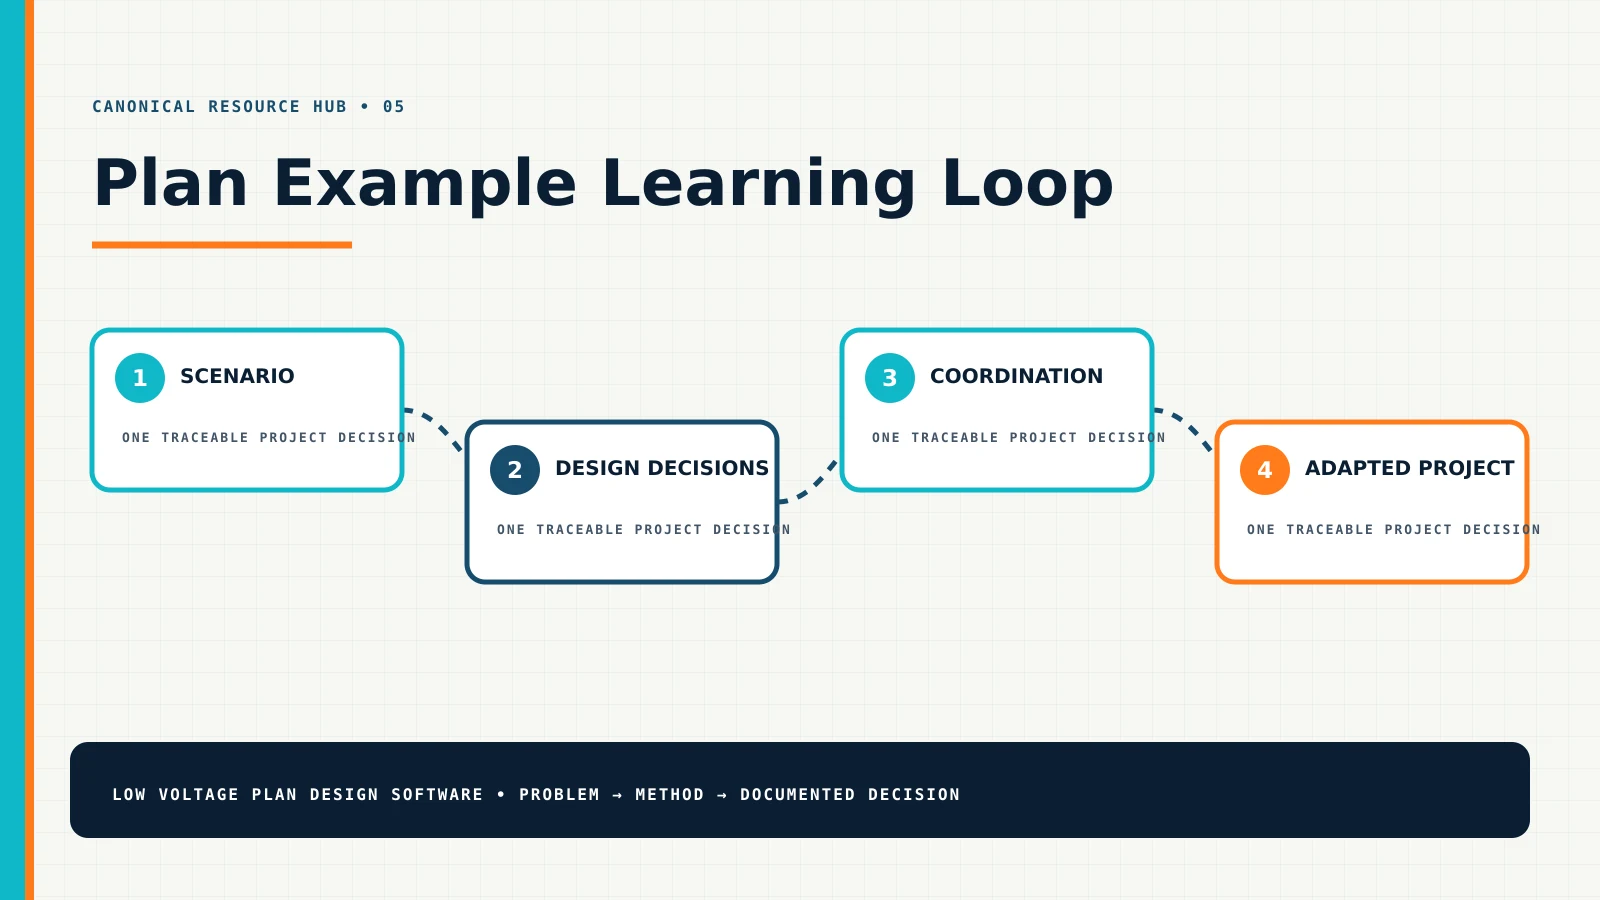
Use this hub to study how a low-voltage plan turns real constraints into documented decisions. A trustworthy example does not ask you to copy device locations. It shows the scenario, assumptions, rejected options, shared identities, schedules, coordination conflicts, proposal consequences, and items that still require verification.
Current annotated plan scenarios
Restaurant systems
Restaurant POS and network diagram
See how terminals, peripherals, kitchen or receipt devices, wired and wireless connections, switch ports, VLAN responsibility, ISP handoff, power, and service continuity relate.
Residential controls
Smart-home lighting control floor plan
Study room use, lighting zones, control locations, sensor intent, scenes, interfaces, network or bus relationships, commissioning, and homeowner training.
Coordinated project
Restaurant multi-discipline low-voltage plan
Follow security cameras, POS, Wi-Fi, structured cabling, audio, pathways, rack resources, scope boundaries, quantities, and proposal handoff on one controlled baseline.
For detailed drawing methods, move from an example into the design guide library. For terminology, open the field glossary. For quantity and capacity checks, use the planning tools hub.
What makes a plan example worth trusting?
| Required layer | What the example should reveal | Question to ask |
|---|---|---|
| Scenario | Building use, stakeholders, desired outcome, constraints, and scope | Is this situation actually comparable to my project? |
| Evidence | Drawing source, field measurements, photographs, existing conditions, and inaccessible areas | Which statements were verified and which remain assumptions? |
| Design intent | Purpose of each device, zone, scene, opening, outlet, endpoint, or pathway | What problem does this item solve? |
| Relationships | Serving rack/panel, pathway, cable, port, controller, switch, source, destination, and interface | Can I trace the item beyond its symbol? |
| Alternatives | Rejected locations, methods, products, routes, or scope options with reasons | What tradeoff produced the selected approach? |
| Commercial impact | Quantities, accessories, labor, allowances, exclusions, alternates, and customer responsibilities | Can the proposal be reconciled to the design? |
| Review boundary | Manufacturer, IT, engineering, code, licensing, safety, and AHJ items | What must be confirmed before approval or installation? |
| Revision and closeout | Decision log, approved version, field changes, tests, training, and record set | How does the example remain reliable after construction starts? |
Three scenarios, three different lessons
Scenario 01 · Restaurant POS/network
The terminal is only one dependency in the transaction path
A useful diagram starts with the business process: order entry, payment, receipt, kitchen output, reporting, and recovery when internet service fails. It then distinguishes wired terminals, wireless handhelds, printers, kitchen displays, payment devices, access points, switch ports, VLAN or security ownership, ISP handoff, power, UPS, and counter pathways. The lesson is not “use this exact network.” It is to document every prerequisite and responsible party that can stop a transaction.
Scenario 02 · Smart-home lighting
Controls make sense only in relation to rooms, loads, and user behavior
The example connects lighting zones to room use, control locations, occupancy or daylight intent, scenes, local override, interfaces, wiring or bus relationships, network dependencies, equipment location, commissioning, and training. A copied keypad location may fail when furniture, circulation, family routines, electrical design, or finish conditions differ. The reusable value is the zone-and-control information model.
Scenario 03 · Restaurant multi-discipline
Shared infrastructure turns separate systems into one project
Cameras, POS, Wi-Fi, cabling, audio, and access-related work can share ceiling space, pathways, telecom rooms, racks, switches, PoE capacity, UPS, internet service, device labels, working hours, lifts, patching, and closeout responsibilities. A coordinated baseline exposes collisions and missing ownership before each discipline produces a separate estimate. The reusable method is to share location and identity while preserving discipline-specific schedules and review boundaries.
A five-question worksheet for reviewing any plan example
Before using an example as a reference, select one representative device, opening, outlet, room, pathway, or system branch. Follow it through the example and write down the evidence for each answer. If the example cannot support the chain, treat it as inspiration rather than a reliable technical reference.
| Review question | Evidence to locate | Action when it is missing |
|---|---|---|
| What customer or operational problem does this item solve? | Purpose statement, scene intent, opening function, room use, user need, or performance objective | Do not copy the location until the current project outcome is defined. |
| Which verified condition supports its location? | Measured background, photograph, mounting surface, ceiling condition, field of view, coverage area, pathway, furniture, or access | Mark the condition unverified and assign a survey action. |
| What serves it? | Cable ID, pathway, rack, panel, controller, switch port, PoE source, circuit, network, source, destination, or interface | Add the missing relationship to the appropriate schedule, riser, network map, or signal flow. |
| How does it affect price and responsibility? | Quantity, accessories, labor, license, test, configuration, allowance, exclusion, alternate, or customer-provided prerequisite | Reconcile it with the BOM and proposal before customer approval. |
| What proves completion? | Label, test result, commissioned behavior, accepted scene, training record, marked-up change, and record drawing | Define the acceptance and closeout evidence before installation begins. |
This worksheet turns passive browsing into a project review. It also makes examples easier to compare: two drawings can look similar while one provides a complete evidence chain and the other leaves its quantities, connections, and assumptions unexplained.
How to adapt an example without copying its mistakes
- Copy the questions, not the answers.Reuse the survey categories, schedule fields, coordination checks, and decision sequence.
- Replace the baseline.Use the current authorized drawing and verify rooms, openings, scale, mounting conditions, pathways, and existing infrastructure.
- Rewrite the purpose.Define the present customer’s scene, opening, user, coverage, service, control, transaction, or communication outcome.
- Recalculate every dependency.Verify models, dimensions, optics, power, PoE, ports, storage, rack space, pathways, cable, licenses, labor, and capacity.
- Reassign responsibility.Identify the customer, IT provider, electrician, door-hardware trade, architect, engineer, manufacturer, installer, and AHJ roles for this project.
- Issue a new controlled record.Give the adapted plan its own project ID, revision, schedules, BOM, proposal relationship, approvals, and closeout path.
Begin your own baseline with the site-survey-to-floor-plan guide, then use the multi-discipline coordination guide when systems share infrastructure.
Authoritative reference starting points
Use these sources to verify current terminology, practices, product context, and standards direction. Confirm the edition, jurisdiction, manufacturer requirements, and project applicability before relying on any external reference.
- TIA standards resources — telecommunications standards context to compare with project assumptions
- Cisco campus LAN and WLAN design guide — network design context to compare with project examples
- ONVIF cybersecurity recommendations — IP physical-security cybersecurity review context