
Low-Voltage Field Reference • Code & standards navigator
Low-Voltage Cable Firestopping: Penetration Coordination Navigator
A cable penetration through a rated assembly must be coordinated with an approved protection method applicable to the assembly, opening, penetrating items, fill and installation conditions. Generic sealant around cables is not a complete firestop design.
Direct answer
low voltage cable firestopping requirements: the practical answer
A cable penetration through a rated assembly must be coordinated with an approved protection method applicable to the assembly, opening, penetrating items, fill and installation conditions. Generic sealant around cables is not a complete firestop design.
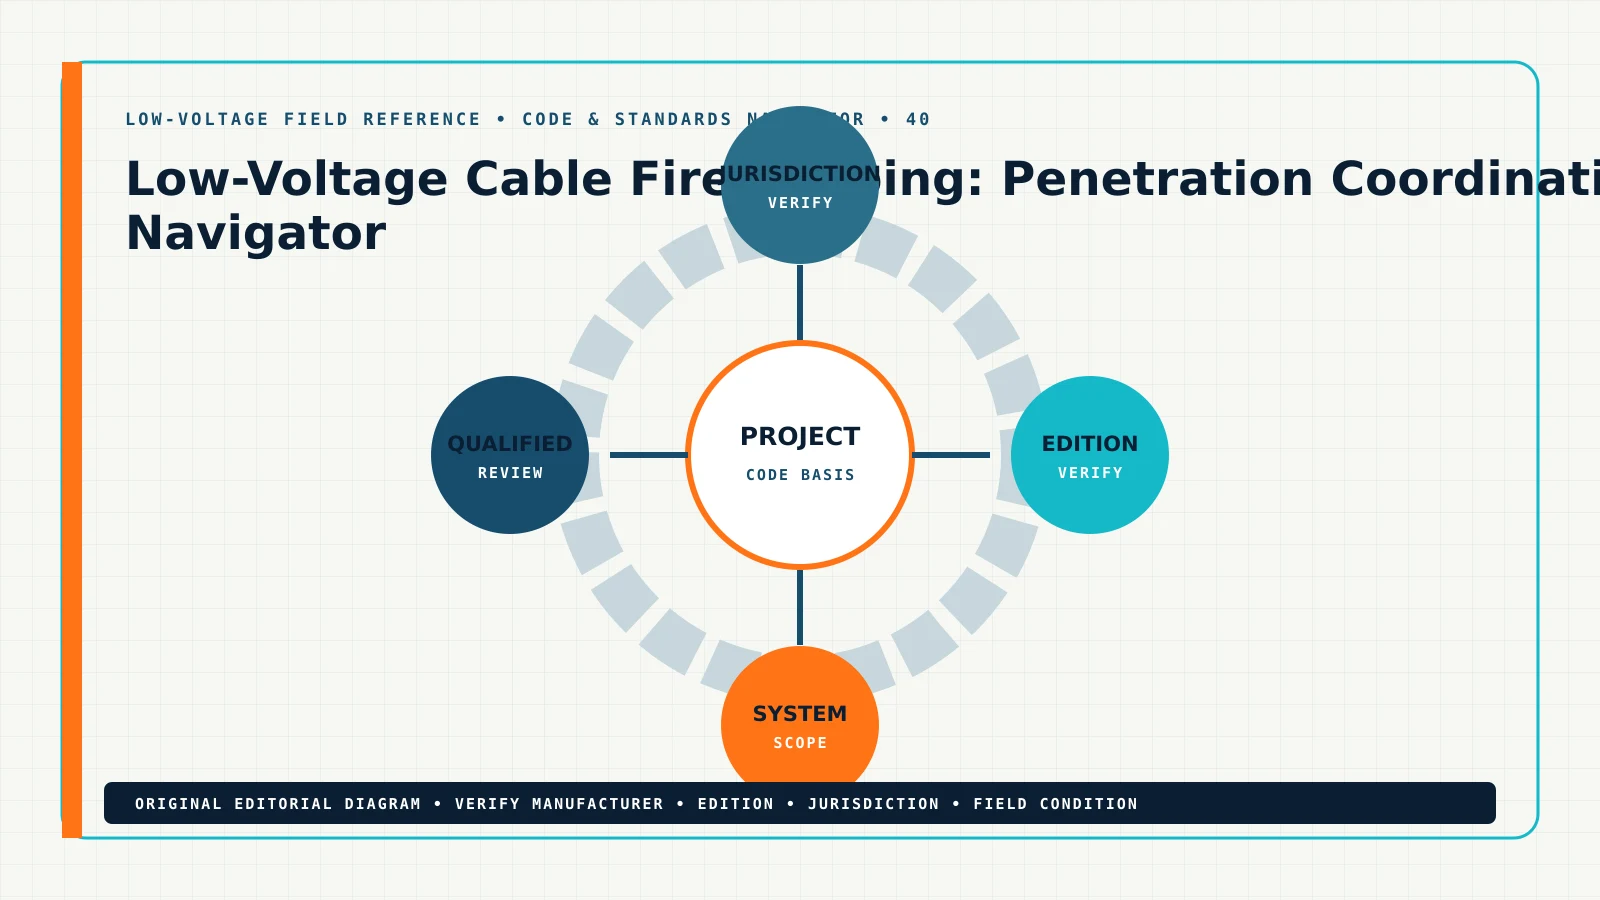
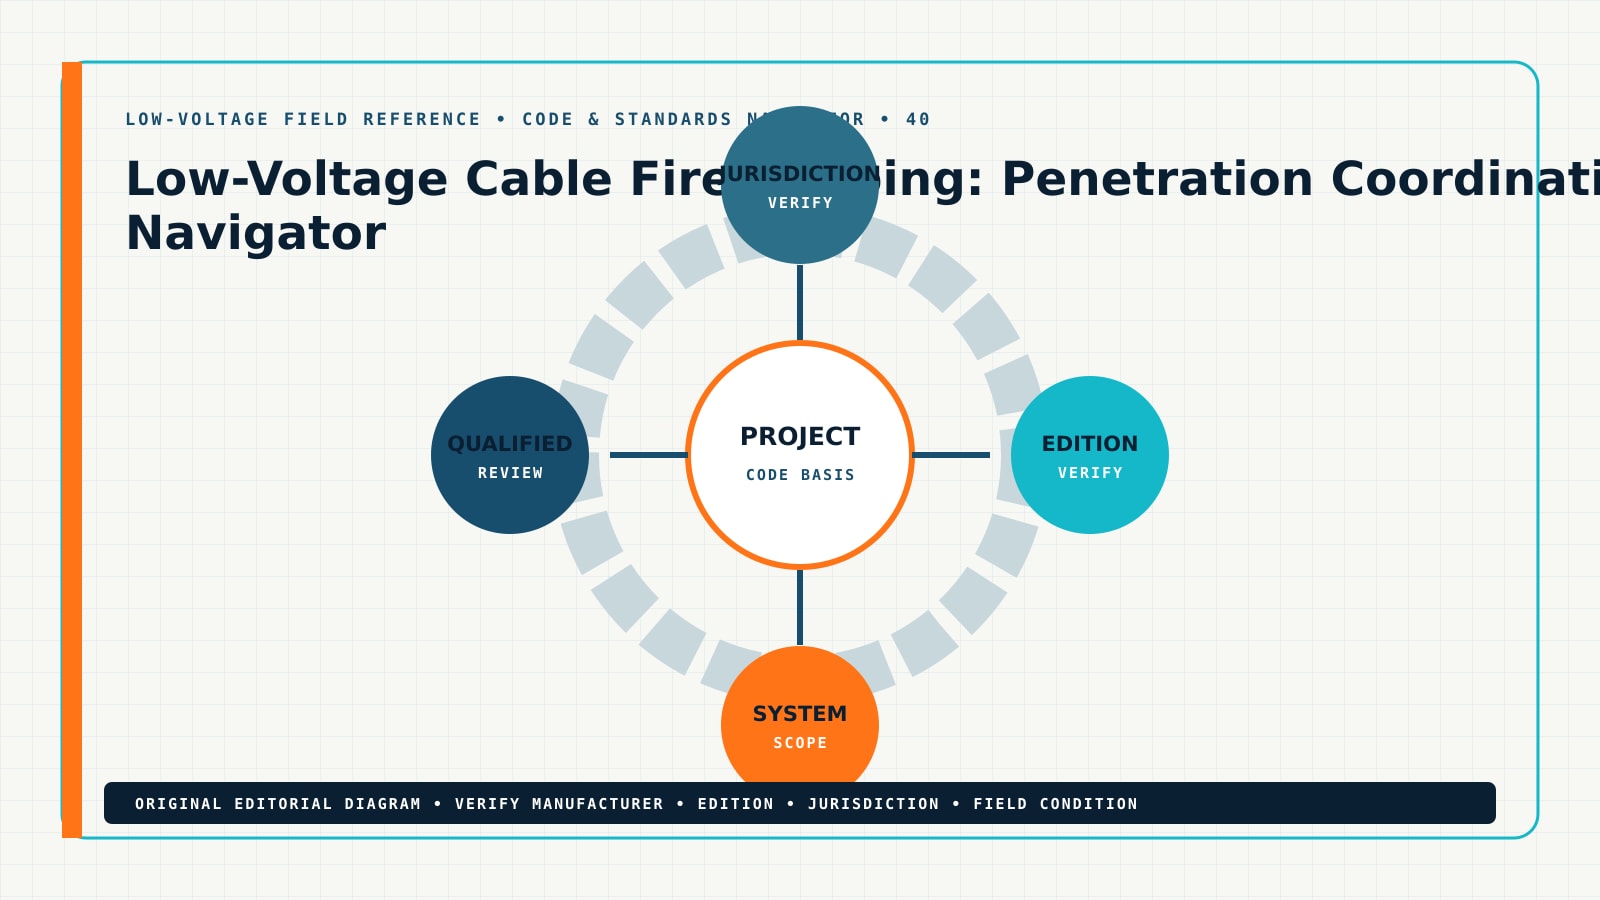
For a working contractor, the value of this navigator is its ability to find the adopted requirement and document who interprets it. Use the sequence jurisdiction → edition → system scope → responsible review → record. This page is educational and is not a substitute for the adopted code, AHJ direction or a qualified design professional.
What this changes in the design package
Low-Voltage Cable Firestopping: Penetration Coordination Navigator should change at least one controlled project record. On a floor plan, identify the physical location or route affected by wall or floor assembly rating and construction and thickness. On the riser or signal-flow drawing, show how the selected equipment, pathway, power and communications relationships support the intended outcome. In the schedule, preserve the exact data needed to buy, configure, install and test the system.
Plan
Show the device, route, zone or interface in context. Use stable IDs rather than relying on a symbol alone, and flag any assumption that can change quantity or performance.
Riser or schematic
Show origin, destination, intervening equipment, shared infrastructure and interface responsibility. A diagram should expose relationships the floor plan cannot show clearly.
Schedule
Record opening dimensions, cable types and fill, sleeve and backing materials and approved system and installer responsibility where they can be reviewed and revised without redrawing the entire plan.
Proposal
State the verified design basis, named allowances, exclusions, owner/IT/electrical dependencies, testing method and the event that triggers a change order.
Field method
A repeatable navigator workflow
Begin with the project address and adopted-code record. Identify the edition and amendments, then route the question to the AHJ or qualified reviewer before freezing scope.
- 1. identify every rated crossing on the plan.
- 2. select an applicable tested/listed system.
- 3. match field conditions to system limits.
- 4. label and photograph the installed firestop.
- 5. inspect changes and future cable additions.
After the final step, repeat the original operating scenario. A correction is not complete until the system passes the required function, the drawing and schedule match the installed condition, and the handoff record identifies what changed.
Decision and evidence table
| Question | Evidence to collect | Where to record it | Acceptance signal |
|---|---|---|---|
| What controls wall or floor assembly rating? | identify every rated crossing on the plan; use exact model, reading, setting, photo or log evidence. | rated-penetration plan, keyed to the same device/cable/door/zone ID. | The reviewed record and field condition agree, with no unresolved assumption hidden as fact. |
| What controls construction and thickness? | select an applicable tested/listed system; use exact model, reading, setting, photo or log evidence. | firestop system schedule, keyed to the same device/cable/door/zone ID. | The reviewed record and field condition agree, with no unresolved assumption hidden as fact. |
| What controls opening dimensions? | match field conditions to system limits; use exact model, reading, setting, photo or log evidence. | installer submittal, keyed to the same device/cable/door/zone ID. | The reviewed record and field condition agree, with no unresolved assumption hidden as fact. |
| What controls cable types and fill? | label and photograph the installed firestop; use exact model, reading, setting, photo or log evidence. | inspection/photo log, keyed to the same device/cable/door/zone ID. | The reviewed record and field condition agree, with no unresolved assumption hidden as fact. |
Keep evidence close to the decision it supports. A screenshot without an equipment ID, a cable test without the cable identifier, or a code note without edition and jurisdiction is difficult to audit later.
Technical deep dive
Six controls that make low voltage firestopping defensible
1. wall or floor assembly rating
reconcile wall or floor assembly rating before the team commits cable penetration firestop to the drawing. Identify who supplied the value, how current it is, which exact device, cable, interface, door, zone or route it controls, and what would invalidate it. If the answer comes from a product sheet, retain the model and revision. If it comes from a field observation, retain the location, timestamp, instrument or screen, and technician. If it comes from a requirement, retain jurisdiction, edition and reviewer.
Use this checkpoint to identify every rated crossing on the plan. Compare the evidence with the intended pathways & spaces outcome and the accepted project baseline. A discrepancy should become a named issue with an owner and due date; it should not be buried in a markup. Watch specifically for choosing firestop only by product brand, because that failure can create a plausible-looking plan while breaking the installation, test or commercial handoff.
Close the checkpoint in the rated-penetration plan. Tie it to low voltage firestopping and cable penetration firestop with the same stable identifier used on the plan and schedule. The reviewer should be able to see the source, selected value, status, exception and acceptance result without reconstructing the designer’s assumptions from email.
2. construction and thickness
challenge construction and thickness before the team commits rated wall sleeve to the drawing. Identify who supplied the value, how current it is, which exact device, cable, interface, door, zone or route it controls, and what would invalidate it. If the answer comes from a product sheet, retain the model and revision. If it comes from a field observation, retain the location, timestamp, instrument or screen, and technician. If it comes from a requirement, retain jurisdiction, edition and reviewer.
Use this checkpoint to select an applicable tested/listed system. Compare the evidence with the intended pathways & spaces outcome and the accepted project baseline. A discrepancy should become a named issue with an owner and due date; it should not be buried in a markup. Watch specifically for overfilling sleeves after inspection, because that failure can create a plausible-looking plan while breaking the installation, test or commercial handoff.
Close the checkpoint in the firestop system schedule. Tie it to low voltage firestopping and rated wall sleeve with the same stable identifier used on the plan and schedule. The reviewer should be able to see the source, selected value, status, exception and acceptance result without reconstructing the designer’s assumptions from email.
3. opening dimensions
preserve opening dimensions before the team commits firestop system to the drawing. Identify who supplied the value, how current it is, which exact device, cable, interface, door, zone or route it controls, and what would invalidate it. If the answer comes from a product sheet, retain the model and revision. If it comes from a field observation, retain the location, timestamp, instrument or screen, and technician. If it comes from a requirement, retain jurisdiction, edition and reviewer.
Use this checkpoint to match field conditions to system limits. Compare the evidence with the intended pathways & spaces outcome and the accepted project baseline. A discrepancy should become a named issue with an owner and due date; it should not be buried in a markup. Watch specifically for hiding penetrations above finished ceilings, because that failure can create a plausible-looking plan while breaking the installation, test or commercial handoff.
Close the checkpoint in the installer submittal. Tie it to low voltage firestopping and firestop system with the same stable identifier used on the plan and schedule. The reviewer should be able to see the source, selected value, status, exception and acceptance result without reconstructing the designer’s assumptions from email.
4. cable types and fill
establish cable types and fill before the team commits through penetration to the drawing. Identify who supplied the value, how current it is, which exact device, cable, interface, door, zone or route it controls, and what would invalidate it. If the answer comes from a product sheet, retain the model and revision. If it comes from a field observation, retain the location, timestamp, instrument or screen, and technician. If it comes from a requirement, retain jurisdiction, edition and reviewer.
Use this checkpoint to label and photograph the installed firestop. Compare the evidence with the intended pathways & spaces outcome and the accepted project baseline. A discrepancy should become a named issue with an owner and due date; it should not be buried in a markup. Watch specifically for failing to assign restoration responsibility, because that failure can create a plausible-looking plan while breaking the installation, test or commercial handoff.
Close the checkpoint in the inspection/photo log. Tie it to low voltage firestopping and through penetration with the same stable identifier used on the plan and schedule. The reviewer should be able to see the source, selected value, status, exception and acceptance result without reconstructing the designer’s assumptions from email.
5. sleeve and backing materials
measure sleeve and backing materials before the team commits cable tray firestop to the drawing. Identify who supplied the value, how current it is, which exact device, cable, interface, door, zone or route it controls, and what would invalidate it. If the answer comes from a product sheet, retain the model and revision. If it comes from a field observation, retain the location, timestamp, instrument or screen, and technician. If it comes from a requirement, retain jurisdiction, edition and reviewer.
Use this checkpoint to inspect changes and future cable additions. Compare the evidence with the intended pathways & spaces outcome and the accepted project baseline. A discrepancy should become a named issue with an owner and due date; it should not be buried in a markup. Watch specifically for choosing firestop only by product brand, because that failure can create a plausible-looking plan while breaking the installation, test or commercial handoff.
Close the checkpoint in the rated-penetration plan. Tie it to low voltage firestopping and cable tray firestop with the same stable identifier used on the plan and schedule. The reviewer should be able to see the source, selected value, status, exception and acceptance result without reconstructing the designer’s assumptions from email.
6. approved system and installer responsibility
trace approved system and installer responsibility before the team commits low voltage firestopping to the drawing. Identify who supplied the value, how current it is, which exact device, cable, interface, door, zone or route it controls, and what would invalidate it. If the answer comes from a product sheet, retain the model and revision. If it comes from a field observation, retain the location, timestamp, instrument or screen, and technician. If it comes from a requirement, retain jurisdiction, edition and reviewer.
Use this checkpoint to identify every rated crossing on the plan. Compare the evidence with the intended pathways & spaces outcome and the accepted project baseline. A discrepancy should become a named issue with an owner and due date; it should not be buried in a markup. Watch specifically for overfilling sleeves after inspection, because that failure can create a plausible-looking plan while breaking the installation, test or commercial handoff.
Close the checkpoint in the firestop system schedule. Tie it to low voltage firestopping and low voltage firestopping with the same stable identifier used on the plan and schedule. The reviewer should be able to see the source, selected value, status, exception and acceptance result without reconstructing the designer’s assumptions from email.
Field-capture worksheet
Before leaving the site, collect enough evidence that another qualified person can reconstruct the decision. Start with the site, floor, room and stable asset ID. Record the date, technician and current drawing revision. Photograph the overall context before taking close-ups, and place a readable label or reference in the image when practical.
- Identity
- Exact manufacturer, model, firmware or listing, terminal names, cable ID, panel/port/zone/door address, and the related plan symbol.
- Observed state
- What the user reported, what the technician reproduced, timestamps, LEDs or messages, logs, settings and whether the condition is continuous or intermittent.
- Measured state
- Applicable voltage, current, resistance, optical level, cable result, protocol status, signal format or environmental condition, including the instrument and test boundary.
- Change control
- The one change made, authorization, before/after evidence, temporary workaround, regression checks and any effect on other devices or shared infrastructure.
For this topic, call out wall or floor assembly rating, opening dimensions and sleeve and backing materials. Use the vocabulary low voltage firestopping, cable penetration firestop, rated wall sleeve consistently so the field note, drawing, schedule and proposal can be found together.
Worked field example
From an uncertain condition to a controlled record
A project manager receives a report involving low voltage firestopping. The available plan shows a symbol, but it does not identify wall or floor assembly rating, construction and thickness or opening dimensions. Instead of pricing or repairing from the incomplete symbol, the team opens a single issue record and assigns the affected equipment, cable or location a stable ID.
The technician collects the current settings, model information, photos and measured state. The designer compares that evidence with the selected equipment documentation and the current authoritative sources listed below. The estimator separates verified scope from allowances. The project manager records who owns any external dependency, such as an electrical circuit, network policy, door hardware condition, AHJ decision or owner-furnished device.
The corrected package includes the rated-penetration plan, firestop system schedule and installer submittal. The team then repeats the operating test under the same conditions that produced the original question. That closed loop turns cable penetration firestop and rated wall sleeve from search terms into traceable project decisions instead of isolated notes.
Common failure modes—and why they happen
Failure 01
choosing firestop only by product brand
This shortcut removes context from the decision. Correct it by returning to the project-specific input, documenting the selected basis, and repeating the affected acceptance test.
Failure 02
overfilling sleeves after inspection
This shortcut removes context from the decision. Correct it by returning to the project-specific input, documenting the selected basis, and repeating the affected acceptance test.
Failure 03
hiding penetrations above finished ceilings
This shortcut removes context from the decision. Correct it by returning to the project-specific input, documenting the selected basis, and repeating the affected acceptance test.
Failure 04
failing to assign restoration responsibility
This shortcut removes context from the decision. Correct it by returning to the project-specific input, documenting the selected basis, and repeating the affected acceptance test.
When a failure involves regulated life safety, egress, listing, energized work, public-safety radio, or code interpretation, stop at the boundary of your authorization. Escalate to the responsible qualified party and preserve the condition and evidence.
Minimum contractor deliverables
A useful answer survives the handoff from design to estimating, proposal, installation and closeout. At minimum, create the following:
- rated-penetration plan.
- firestop system schedule.
- installer submittal.
- inspection/photo log.
Each deliverable should show the project, revision, author, review status and the identity of the system element it controls. If a value is not verified, label it as an assumption, allowance, pending submittal or owner/AHJ decision. Do not let a blank field become an accidental commitment.
How to carry the answer into scope and proposal language
Describe the outcome first: what the customer will receive, where it applies and how it will be tested. Then name the basis used for low voltage firestopping, including the controlling drawing revision and selected equipment data. Include the labor and documentation needed to produce rated-penetration plan and firestop system schedule.
Separate dependencies explicitly. Examples include usable owner drawings, accessible ceilings, working branch power, network addressing and policy, compatible owner equipment, door hardware readiness, permits, shutdown windows, AHJ review and access to occupied areas. If one of those facts is unknown, write an allowance or qualification and define how the price changes when the fact is confirmed.
Finish with acceptance: identify who witnesses the test, what evidence is retained and which result constitutes completion. This makes the page commercially useful without turning it into a product pitch.
Commissioning, handoff and future service
Commissioning should prove the designed function, not simply show that equipment turns on. Run the accepted scenario, an expected failure or trouble state, recovery, and any interface that crosses to network, electrical, fire alarm, door hardware, controls or owner systems. Save results against stable IDs and the approved revision.
At handoff, give the owner the rated-penetration plan, firestop system schedule, final configuration, approved substitutions, warranties and the contact path for unresolved external responsibilities. Remove default credentials and temporary access where applicable. Explain which changes can invalidate the result—for example a new firmware release, equipment replacement, changed speaker tap, moved camera, added cable, revised AHJ direction or modified switch policy.
Future service begins by comparing the current condition with this accepted baseline. If the record is missing, recreate it before making broad changes. That discipline reduces repeated troubleshooting, protects proposal scope, and lets the next technician distinguish a design issue from a later operational change.
Frequently asked questions
What should I verify first?
Start with wall or floor assembly rating and construction and thickness. Establish the exact product, project location and current system state before applying a diagram or changing configuration.
Can I use this page as a construction detail?
Use it as an editorial planning and verification aid. Convert it into a project detail only after reconciling the manufacturer instructions, adopted requirements, approved submittals and responsible professional or AHJ direction.
What belongs in the closeout package?
Include rated-penetration plan, firestop system schedule, installer submittal, inspection/photo log, plus test evidence, deviations, final settings and the identity of the person or authority that accepted the result.
What should I read next?
Continue with NEC Class 2 vs Class 3 Circuits: A Project Documentation Navigator, Plenum vs Riser Cable Ratings: How to Select and Document the Right Listing, Abandoned Communications Cable Removal: Code and Survey Checklist, ERRCS and Public-Safety DAS: Code Adoption and AHJ Navigator and the Pathways & Spaces design software resource.
Authoritative references and how to use them
These links are starting points for current primary-source information. Confirm the current edition, product revision, publication status, jurisdiction and applicability. Accessed for this release on 2026-08-08.
- 2024 International Building Code — use the source to verify terminology, conformance, published requirements or manufacturer-specific behavior; do not substitute this summary for the controlling document.
- UL Standards and Engagement — use the source to verify terminology, conformance, published requirements or manufacturer-specific behavior; do not substitute this summary for the controlling document.
- NFPA LiNK code and standard access — use the source to verify terminology, conformance, published requirements or manufacturer-specific behavior; do not substitute this summary for the controlling document.