
Use this hub to decide which low-voltage discipline owns the problem, which documents the project needs, and which other systems must be coordinated before a proposal is issued. Start with the customer outcome—not a device catalog. A restaurant asking for “better technology” may actually need security cameras, point-of-sale connectivity, Wi-Fi, audio, structured cabling, and a coordinated rack plan. This page helps you separate those scopes without losing their shared dependencies.
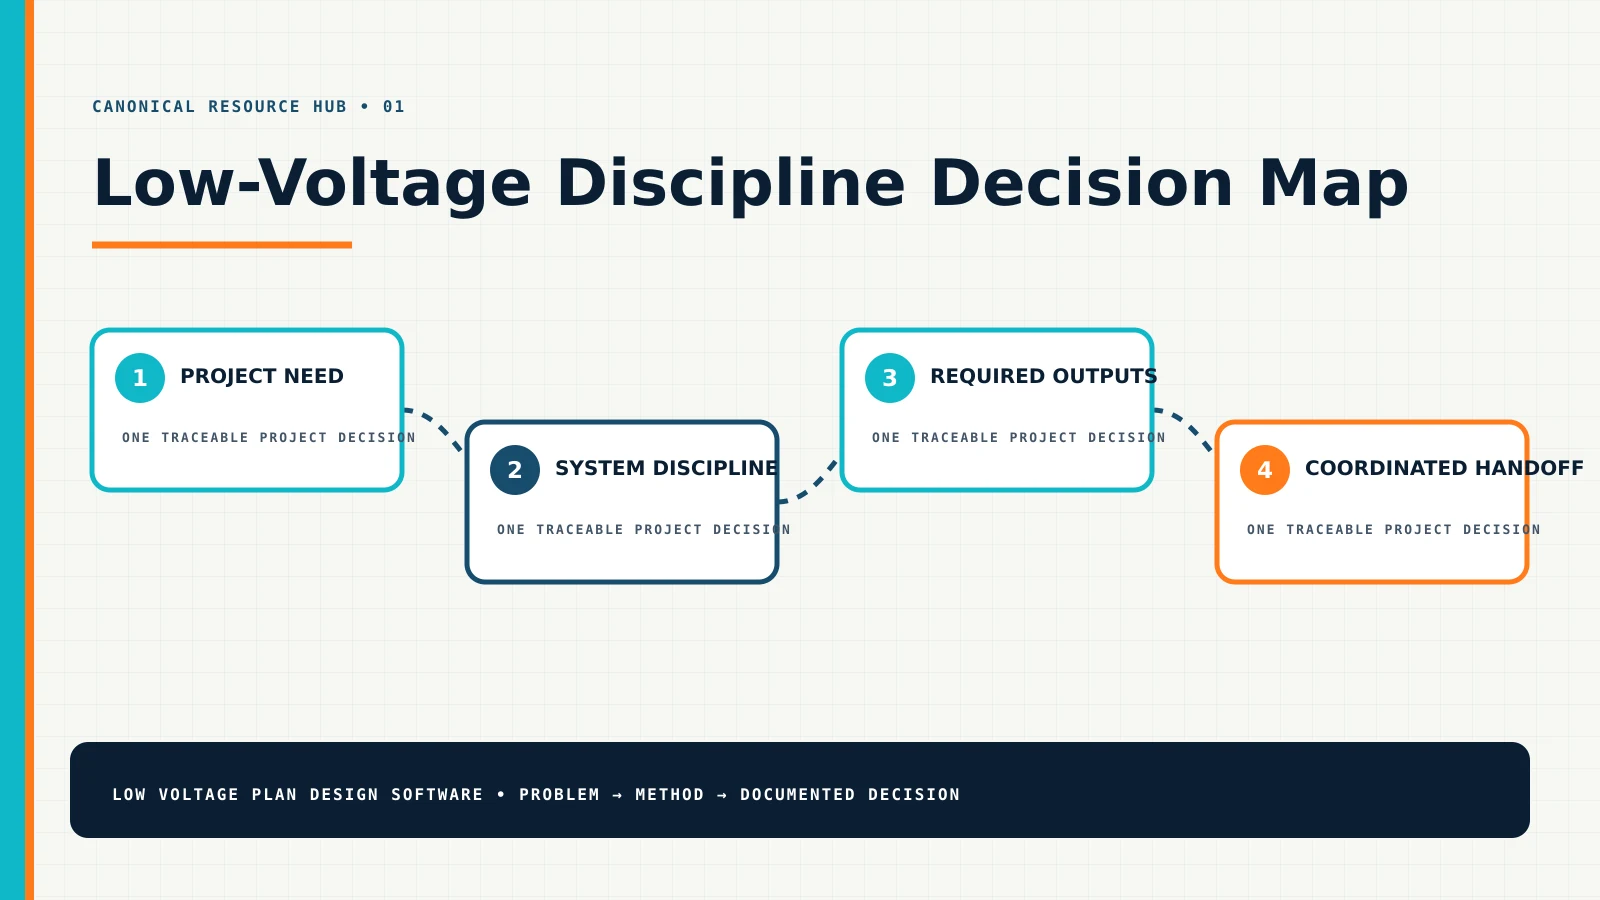
Choose the discipline that solves the immediate problem
A discipline is a practical way to organize expertise and documents. It is not a reason to isolate systems that share pathways, power, network resources, doors, racks, ceilings, or customer workflows. Select the best starting point below, then follow its coordination notes into related systems.
Security cameras
Document scenes, not just camera counts
Translate entrances, transaction points, parking areas, and operational risks into camera purpose, coverage, mounting, network, recording, and retention assumptions.
Access control
Treat every controlled opening as an assembly
Coordinate credentials, readers, locking, request-to-exit, door position, egress, power, controller capacity, network, fire interfaces, and door hardware responsibilities.
Fire and life safety
Separate planning support from regulated design
Organize symbols, device schedules, pathways, interfaces, submittal information, review responsibilities, and revision control without replacing engineered or AHJ-approved documents.
Intrusion detection
Connect zones and sensors to operating intent
Document protected areas, entry delays, perimeter and interior devices, panel relationships, communications, power, user behavior, and false-alarm risks.
Structured cabling
Make every link traceable end to end
Connect outlets, cable IDs, pathways, telecom rooms, racks, patch panels, ports, backbone segments, labels, testing, and record documentation.
Network and Wi-Fi
Coordinate service areas, PoE, switching, and uplinks
Map access-point intent, wired endpoints, VLAN ownership, switch ports, PoE demand, uplinks, internet handoff, UPS, rack capacity, and IT responsibilities.
Commercial audio/video
Trace every source, destination, and control path
Coordinate room use, displays, speakers, microphones, signal transport, DSP, control, network dependencies, rack space, cable schedules, and commissioning.
Home theater
Turn the viewing experience into buildable documentation
Relate screen geometry, seating, projector or display location, speakers, subwoofers, acoustics, lighting, control, rack, pathways, cable IDs, and service access.
Point of sale
Protect transactions from missing infrastructure
Coordinate terminals, peripherals, receipt and kitchen devices, wired and wireless connectivity, power, network segmentation, counters, pathways, and business continuity.
Business voice
Plan endpoints, call flow, network readiness, and handoff
Document users, numbers, phones, headsets, paging or analog needs, PoE ports, VLANs, internet dependencies, emergency-calling responsibilities, and deployment status.
Smart lighting
Connect zones, loads, controls, scenes, and interfaces
Map room use, control locations, sensor intent, lighting zones, integration points, network or bus relationships, commissioning, and user training.
Multi-discipline
Use one baseline and one identity system across trades
Coordinate shared rooms, pathways, racks, network, power, ceilings, openings, device IDs, quantities, scope boundaries, revisions, and handoff documents.
Start from the situation the contractor must solve
Customers rarely arrive with a clean discipline breakdown. They describe a symptom, risk, or desired outcome. Use this table to choose a starting discipline while keeping related work visible.
| Customer situation | Start here | Coordinate immediately | Useful first document |
|---|---|---|---|
| “We cannot tell who entered or what happened at the counter.” | Security cameras | Lighting, network, POS location, privacy, retention | Purpose-coded camera floor plan and scene schedule |
| “Staff should badge in, but everyone must exit safely.” | Access control | Door hardware, egress, fire interface, electrical, IT | Controlled-opening plan, door schedule, and riser |
| “Wi-Fi drops when the restaurant is full.” | Network/Wi-Fi | Structured cabling, switching, PoE, ISP, POS, guest policy | AP placement and PoE network map |
| “The rack is a mess and nobody knows which cable goes where.” | Structured cabling | Network, cameras, access, AV, power, cooling | Rack elevation, cable schedule, and label chain |
| “The new room needs displays, microphones, and simple control.” | Commercial AV | Network, acoustics, electrical, furniture, lighting | Room plan, signal flow, rack view, and cable schedule |
| “The remodel includes cameras, POS, music, Wi-Fi, and access.” | Multi-discipline | Every system owner and building trade | One coordinated baseline with discipline overlays |
See the restaurant multi-discipline plan example for a scenario where several systems share the same rooms, pathways, network, rack, and proposal boundary.
A repeatable design sequence for every discipline
- Define the outcome.State what the customer, operator, technician, or system must be able to accomplish.
- Verify the baseline.Collect the current drawing, measurements, photographs, room names, openings, mounting conditions, existing infrastructure, and inaccessible areas.
- Document design intent.Give each location or system element a purpose and stable identifier before selecting quantities or models.
- Map relationships.Connect devices to pathways, panels, controllers, switches, racks, power, networks, zones, sources, destinations, and responsible parties.
- Reconcile quantities.Review accessories, cable, pathway materials, ports, licenses, rack units, labor, testing, training, allowances, and exclusions.
- Issue one controlled revision.Keep the plan, schedules, risers, BOM, proposal, approval, field changes, and closeout record aligned.
If you need help turning field observations into a drawing, begin with the site-survey-to-floor-plan guide. If the drawing is already underway, compare the location view with the floor-plan-versus-riser guide.
Coordination questions that prevent expensive gaps
- Which trade supplies power, pathway, sleeves, firestopping, door hardware, backing, furniture pathways, network service, and final patching?
- Which devices share switches, PoE budgets, VLANs, UPS capacity, internet access, racks, telecom rooms, ceilings, or exterior routes?
- Which decisions require a customer, IT administrator, architect, engineer, manufacturer, door-hardware consultant, electrician, or authority having jurisdiction?
- Can every proposal quantity be traced to a plan, schedule, calculation, allowance, or documented assumption?
- Will a field technician know which revision is approved, which conditions remain unverified, and how to record a change?
Use the design guide hub for detailed methods, the planning tools hub for transparent quantity checks, the glossary for shared terminology, and the plan example hub to see decisions in context.
Authoritative reference starting points
Use these sources to verify current terminology, practices, product context, and standards direction. Confirm the edition, jurisdiction, manufacturer requirements, and project applicability before relying on any external reference.
- TIA standards resources — telecommunications infrastructure standards context
- Cisco campus LAN and WLAN design guide — network, wireless, switching, and PoE design context
- AVIXA AV glossary — audiovisual terminology and industry context
Industry-specific software resources
Compare 22 contractor design workflows
Move from the discipline overview into canonical guides for security cameras, networks, cabling, fiber, access control, life safety, AV, voice, controls, healthcare, DAS, signage, vehicle access, data centers, pathways, and multi-system plans.