
Canonical contractor resource
Low-Voltage Design Software by Industry: 22 Contractor Workflows
Choose the system you design, see the deliverables and coordination risks that matter, and move from a useful plan to a traceable proposal. This directory separates twenty-two real design problems while showing where their pathways, rooms, network, power, interfaces, quantities, proposals, and handoff records overlap.
Choose your industry
Open the exact system workflow you need
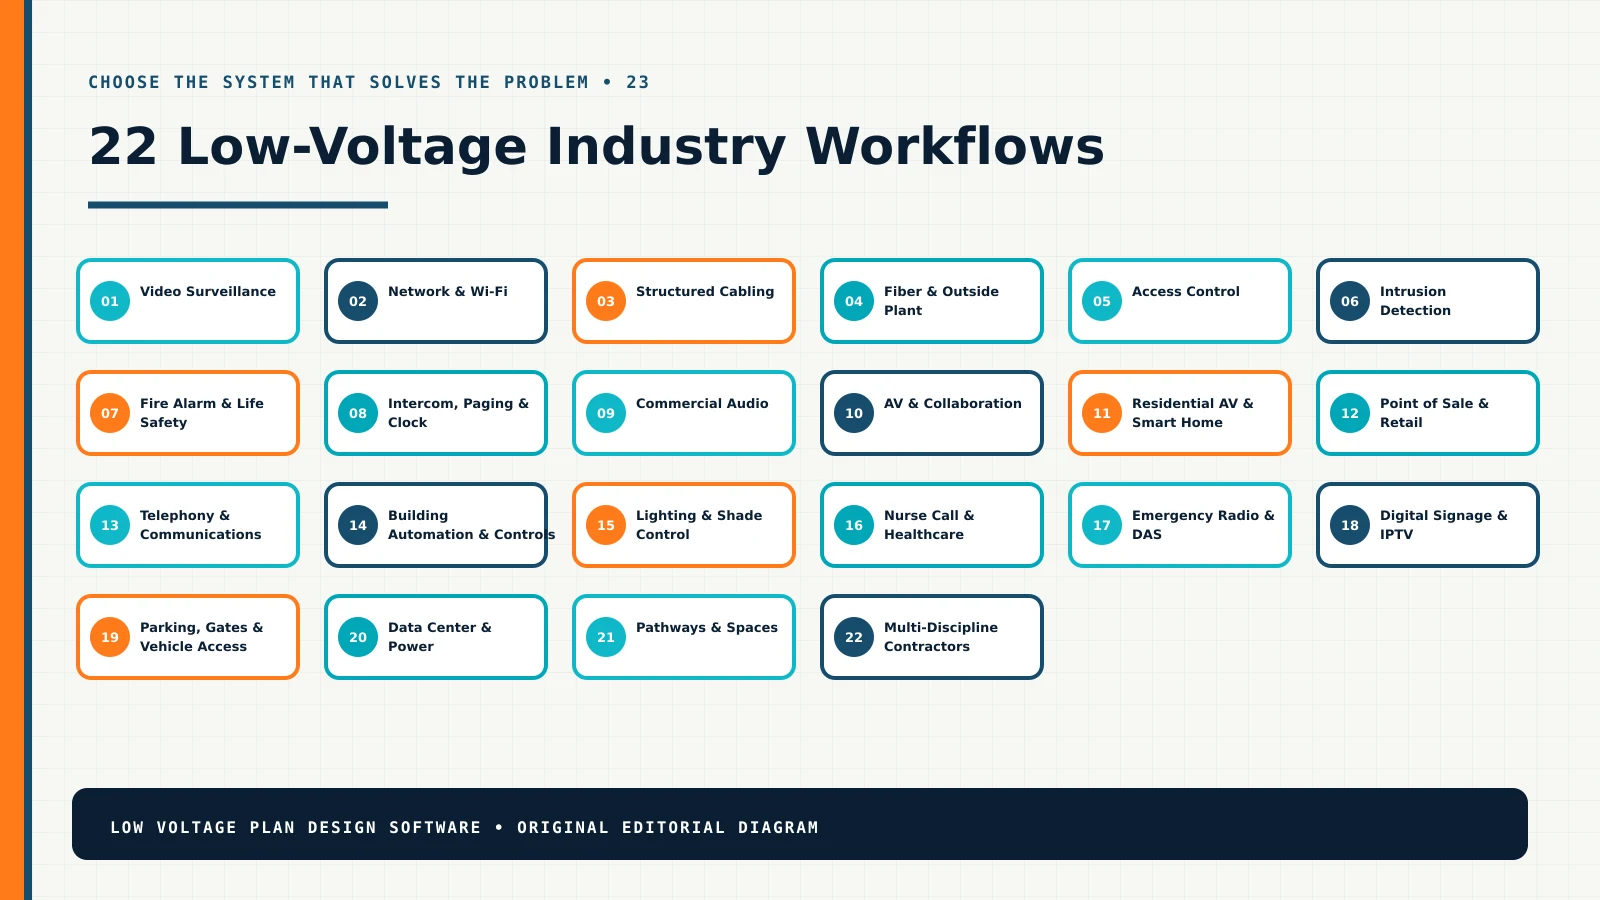
Every tile is a direct link to a substantial, industry-specific planning resource.
Choose the problem you need to solve
Each page below is a stand-alone, query-focused resource with a direct answer, deliverable map, worked scenario, software evaluation checklist, authoritative references, original diagrams, related reading, and an exact link to the matching LowVolt Command industry workflow.
Video Surveillance
Turn surveillance goals into camera locations, coverage intent, network relationships, recording assumptions, quantities, and customer-ready scope.
Network & Wi-Fi
Coordinate access-point intent, wired outlets, switching, PoE, racks, uplinks, ISP handoff, and IT responsibilities around the physical project.
Open the network and wifi design software for low voltage contractors guide →
Structured Cabling
Build traceable outlet, cable, pathway, patching, rack, backbone, labeling, testing, quantity, and proposal records from one controlled plan.
Fiber & Outside Plant
Coordinate routes, entrances, handholes, splice points, closures, strands, terminations, equipment, loss assumptions, testing, quantities, and restoration scope.
Access Control
Document each controlled opening as a coordinated assembly of credentials, readers, locks, egress, monitoring, power, controllers, network, hardware, and responsibility.
Intrusion Detection
Translate protection goals into zones, sensors, contacts, keypads, panels, communications, power, wiring, monitoring, test procedures, and customer scope.
Fire Alarm & Life Safety
Organize life-safety plan information, device and circuit schedules, interfaces, submittal relationships, quantities, revisions, and review boundaries without replacing qualified design or AHJ approval.
Open the fire alarm design software for low voltage contractors guide →
Intercom, Paging & Clock
Coordinate door communication, paging zones, speakers, call stations, master stations, clocks, head-end equipment, network, power, schedules, and acceptance scenarios.
Open the intercom paging clock system design software guide →
Commercial Audio
Turn program sources, zones, acoustical conditions, loudspeakers, processing, amplification, controls, racks, cable, quantities, and commissioning into a coordinated design record.
AV & Collaboration
Coordinate displays, cameras, microphones, speakers, sources, switching, DSP, transport, control, racks, network, cable, quantities, and room acceptance.
Residential AV & Smart Home
Present screen, projector, display, seating, speakers, subwoofers, sources, control, rack, network, power, cable, scenes, quantities, and homeowner experience together.
Open the home theater design software for installers guide →
Point of Sale & Retail
Coordinate checkout, payment, scanning, printing, kitchen or fulfillment endpoints, network, Wi-Fi, power, counters, cable, quantities, responsibility, and continuity.
Open the point of sale system design software for installers guide →
Telephony & Communications
Coordinate users, numbers, call flows, phones, paging, analog services, network readiness, licensing, survivability, porting, installation, and training in one accountable design.
Building Automation & Controls
Translate sequences of operation into controller, sensor, actuator, panel, network, integration, point-list, power, cable, commissioning, and proposal records.
Lighting & Shade Control
Coordinate loads, zones, keypads, sensors, shades, panels, gateways, scenes, power, network, programming, quantities, and user experience before installation.
Nurse Call & Healthcare
Coordinate patient, staff, code, bath, corridor, console, mobile, reporting, network, power, room, integration, testing, and turnover requirements without obscuring clinical workflow.
Emergency Radio & DAS
Organize survey evidence, donor signal, head-end, pathways, fiber, coax, splitters, antennas, power, monitoring, survivability, testing, and authority coordination around one revision.
Open the public safety das design software for contractors guide →
Digital Signage & IPTV
Coordinate displays, players, mounts, sources, head-end, distribution, network, content, control, power, cable, service, quantities, and ownership by location.
Parking, Gates & Vehicle Access
Coordinate lanes, gates, operators, readers, loops, intercoms, cameras, credentials, payment, safety, power, network, controls, quantities, and operating sequences.
Open the parking gate access control design software guide →
Data Center & Power
Coordinate rooms, racks, RU space, equipment, A/B power, UPS, cooling, airflow, copper, fiber, pathways, ports, redundancy, labels, commissioning, and change control.
Pathways & Spaces
Coordinate telecom rooms, racks, backboards, trays, conduits, sleeves, supports, penetrations, firestopping, pull points, fill, separation, access, capacity, quantities, and ownership.
Multi-Discipline Contractors
Unify security, network, cabling, AV, life safety, voice, controls, specialty systems, pathways, rooms, quantities, proposals, revisions, responsibilities, and handoff records.
Choose by customer outcome, not by symbol library
Begin with what the customer, operator, technician, responder, caregiver, employee, guest, or homeowner must be able to accomplish. A request for “cameras” may actually involve scene identification, privacy, retention, PoE, switching, storage, internet access, lighting, pathways, power, and incident-response policy. A request for “conference-room AV” may involve furniture, sightlines, acoustics, lighting, collaboration licensing, USB behavior, network security, rack heat, training, and support. The industry page should reveal that complete decision, not encourage an early device count.
Use three questions to select a starting page: Which operating outcome is failing? Which system owns the primary response? Which shared dependencies could change cost, schedule, performance, or responsibility? Start with the primary system and open adjacent pages before the proposal is issued.
What every useful design workflow has in common
Verified baseline
Room names, scale, measurements, photographs, openings, surfaces, existing equipment, inaccessible areas, and field assumptions are recorded with their source and status.
Stable identities
Devices, openings, outlets, cables, pathways, racks, panels, ports, circuits, zones, sources, destinations, and test records use an administration chain that survives revision.
Purpose and relationships
The plan explains why an item exists, while schedules and schematics show what it is, what serves it, what it connects to, and who owns each interface.
Traceable quantities
Equipment, accessories, cable, infrastructure, licenses, labor, programming, tests, training, allowances, alternatives, and exclusions trace to the approved design.
Controlled revision
The plan, schedule, schematic, BOM, proposal, field copy, change record, acceptance evidence, and closeout set describe the same issued project state.
Professional boundary
The record distinguishes coordination from engineering, code, licensing, manufacturer, cybersecurity, accessibility, privacy, and authority review obligations.
Why the disciplines stay connected
A low-voltage project rarely belongs to one isolated category. Security cameras consume network, PoE, pathways, rack space, storage, power, and customer policy. Point of sale depends on counters, wired and wireless service, internet, payment responsibility, UPS, and support. AV shares rooms, lighting, acoustics, networks, control, and user workflows. A useful design system preserves the specialist detail while making shared dependencies visible.
Shared infrastructure should have one explicit owner. Telecom rooms, racks, switches, UPS capacity, cable trays, sleeves, firestopping, cloud accounts, directory services, monitoring, and service contracts should not be counted by several disciplines or assumed by all of them. A responsibility matrix makes those boundaries reviewable.
Use the disciplines hub to choose document types, the guide hub to solve focused planning problems, the examples hub to study decisions in context, and the tools hub to document calculation assumptions.
A five-step selection test for design software
- Recreate a real survey.Import or build a representative baseline, record uncertain conditions, and confirm that scale, rooms, photographs, notes, and revisions remain understandable.
- Design one complete branch.Place and identify representative devices, then connect them to cable, pathways, panels, racks, ports, power, network, sources, destinations, and responsibilities.
- Make a customer change.Move a room, add an endpoint, change a shared pathway, and test whether schedules, quantities, dependencies, and open decisions remain traceable.
- Build the proposal.Verify that equipment, accessories, infrastructure, licenses, labor, programming, tests, training, options, allowances, and exclusions can be explained from the plan.
- Inspect the handoff.Give the issued record to an estimator and a field technician. Ask each person to identify current scope, unknowns, responsibilities, acceptance evidence, and the process for recording a change.
Cross-industry reference starting points
Confirm current editions and project applicability before relying on any source.
- TIA standards resources for telecommunications infrastructure context.
- AVIXA standards for professional audiovisual practice.
- NIST Cybersecurity Framework for connected-system risk management.
44 contractor field answers • two for every industry
Go directly from the problem you searched to a buildable contractor decision.
Use this complete index when you need a focused answer rather than a broad workflow. Every answer includes an original technical diagram, field inputs, decision method, worked scenario, proposal handoff, internal reading path, primary references, and a direct LowVolt Command industry CTA.
Industry 01
Security Camera Design Software for Professional CCTV Plans
- How to Build a Security Camera Placement Floor PlanTranslate surveillance objectives into purpose-coded camera positions, review zones, mounting notes, field-verification items, and an installable coverage plan.
- Security Camera Storage Calculation: Bitrate, Retention and NVR CapacityBuild an auditable storage estimate from camera-specific bitrates, recording schedules, retention requirements, RAID behavior, overhead, and growth—not resolution labels alone.
Industry 02
Network and Wi-Fi Design Software for Contractor Plans
- Wi-Fi Access Point Placement Plan for Commercial ProjectsPlace APs from user density, applications, materials, mounting conditions, cabling, PoE, and a documented validation plan rather than square-foot rules.
- PoE Budget Calculation for Cameras, Access Points and Low-Voltage DevicesCalculate switch and circuit power from negotiated class, worst-case draw, cable loss, port limits, environmental derating, redundancy, startup behavior, and growth.
Industry 03
Structured Cabling Design Software for Plans and Schedules
- Structured Cabling Labeling Scheme: Cables, Ports, Outlets and Test RecordsCreate a stable administration system that connects physical labels, floor plans, cable schedules, patch-panel ports, switch ports, test files, and moves or changes.
- Telecom Room Rack Layout: Patch Panels, Switches, Power and Cable ManagementLay out a serviceable rack by coordinating RU space, patching, switch ports, horizontal and vertical management, grounding, power, UPS, airflow, access, and growth.
Industry 04
Fiber Optic Network Design Software for OSP and Backbone Plans
- Fiber Optic Loss Budget Calculation for Contractor Design and TestingBuild a traceable optical budget from transmitter, receiver, fiber length, wavelength, connectors, splices, passive components, aging margin, and test method.
- OTDR vs. OLTS: Which Fiber Tests Belong in the Closeout Package?Choose test methods by purpose: end-to-end insertion-loss acceptance, polarity and length verification, event mapping, splice evaluation, troubleshooting, and baseline documentation.
Industry 05
Access Control System Design Software for Door Plans
- Access Control Door Schedule: Readers, Locks, Egress, I/O and ResponsibilitiesTurn every controlled opening into a coordinated assembly whose hardware, devices, power, I/O, sequence, cable, testing, and trade ownership can be reviewed in one row.
- Access Control Voltage Drop and Battery Calculation for Locks and ControllersSize conductors, distributed power, supplies, and standby batteries from actual device currents, cable paths, operating states, starting voltage, minimum voltage, duty cycle, and required runtime.
Industry 06
Intrusion Alarm Design Software for Zones and Device Plans
- Motion Detector Placement Plan: Coverage, Environment and False-Alarm ControlPlace intrusion detectors around real movement paths, coverage patterns, mounting instructions, pets, HVAC, sunlight, obstructions, partitions, and walk-test evidence.
- Intrusion Alarm Zone List and Wiring Diagram for Serviceable SystemsCreate a serviceable record that connects every contact, detector, panic device, tamper, keypad, expander, siren, communicator, circuit, zone type, and response.
Industry 07
Fire Alarm Design Software for Coordinated Plan Documentation
- Fire Alarm Device Plan Checklist for Coordinated Contractor DrawingsReview the architectural baseline, device schedule, initiating and notification circuits, interfaces, calculations, survivability, sequence, submittals, testing, and authority requirements without implying that a generic checklist is a design.
- Fire Alarm NAC Voltage Drop Calculation: A Contractor Documentation WorkflowDocument notification-appliance loads, actual route segments, conductor resistance, source voltage, device minimums, sync equipment, circuit class, and calculation method for qualified review.
Industry 08
Intercom, Paging and Clock System Design Software
- School Intercom and Paging Zone Map: Rooms, Priorities and Emergency InterfacesMap speakers, call stations, classrooms, offices, exterior areas, zones, bell schedules, priority sources, emergency interfaces, network, power, and acceptance by operating scenario.
- Intercom System Wiring Diagram: Stations, Doors, Network, Power and ReleaseBuild a manufacturer-aware intercom topology that shows stations, call buttons, door interfaces, relays, locks, network, power, cabling, licenses, call routing, and failure behavior.
Industry 09
Commercial Audio System Design Software for Distributed Sound
- Commercial Audio Speaker Layout: Coverage, Zoning and IntelligibilityLay out distributed speakers from listener areas, ceiling height, dispersion, ambient noise, acoustic conditions, program purpose, mounting, zoning, and field verification.
- 70V Amplifier Sizing: Speaker Taps, Zones, Headroom and Cable LossSize constant-voltage amplifier channels by zone from selected speaker taps, operating purpose, manufacturer limits, cable loss, expansion, duty cycle, redundancy, and thermal conditions.
Industry 10
Audio Video Plan Design Software for Commercial AV Projects
- AV Signal Flow Diagram: Ports, Formats, Transport, Control and OwnershipDraw source-to-destination paths that identify actual ports, signal formats, direction, conversion, transport, network, control, power, cable, and responsibility.
- Conference Room AV Design Checklist: Sightlines, Audio, Video and CollaborationCoordinate the room, furniture, display, cameras, microphones, loudspeakers, lighting, acoustics, USB, network, control, accessibility, support, and user experience.
Industry 11
Home Theater Design Software for AV Installers
- Home Theater Speaker Placement Plan for 5.1, 7.1 and Immersive AudioLay out speakers from the actual seating reference, format guidance, room geometry, sightlines, surfaces, dispersion, mounting, bass behavior, wiring, and calibration access.
- Projector Screen Size and Viewing Distance: A Room-First Planning MethodChoose a screen and projector from seating geometry, field of view, aspect ratios, content, resolution, brightness, throw, lens shift, mounting, and room conditions.
Industry 12
Point of Sale System Design Software for Retail and Restaurants
- Restaurant POS Network Diagram: Terminals, Kitchen, Payments and InternetMap every POS endpoint and service through switches, Wi-Fi, internet, payment boundaries, printers, kitchen displays, online ordering, power, resilience, and support ownership.
- POS System Cabling Checklist for Retail and Restaurant Build-OutsPlan counter, terminal, printer, scanner, scale, drawer, kitchen, display, AP, camera, power, pathway, labeling, testing, and turnover requirements before millwork closes.
Industry 13
Business Voice System Design Software for VoIP Projects
- VoIP Network Diagram: Phones, VLANs, SBCs, Internet and Call PathsDocument phone and softphone endpoints, switching, PoE, voice VLAN, DHCP, DNS, call control, SBC, carriers, emergency calling, recording, survivability, and support.
- VoIP VLAN and QoS Readiness Checklist Before DeploymentVerify switching, PoE, addressing, DHCP options, VLAN assignment, QoS trust, WAN behavior, firewall, NAT, jitter, loss, latency, monitoring, security, and failover before phones arrive.
Industry 14
Building Automation System Design Software for Controls Plans
- BACnet Network Topology: IP, MS/TP, Routers, VLANs and OwnershipDocument supervisors, controllers, routers, gateways, trunks, device instances, networks, VLANs, BBMDs, addressing, power, pathways, security, and failure boundaries.
- Building Automation Points List: I/O, Objects, Alarms, Trends and AcceptanceCreate a points schedule that connects each sensor, command, status, setpoint, alarm, trend, unit, range, controller, graphic, sequence, and commissioning test.
Industry 15
Lighting and Shade Control Design Software for Integrators
- Lighting Control Wiring Diagram: Zones, Sensors, Loads and SequencesCoordinate stations, sensors, room controllers, panels, drivers, relays, dimming buses, network, emergency behavior, power, loads, zones, and commissioning.
- Motorized Shade Wiring and Power Plan: Motors, Panels, Controls and Service AccessPlan every shade motor, pocket, power supply, panel, keypad, sensor, network, cable, circuit, group, control interface, and access point around the actual window system.
Industry 16
Nurse Call System Design Software for Healthcare Plans
- Nurse Call Room and Device Schedule for Healthcare CoordinationCoordinate each patient, toilet, corridor, staff, duty, code, pillow-speaker, annunciation, and interface endpoint with room function, call type, priority, power, network, cable, and test.
- Nurse Call Infrastructure Checklist: Network, Power, Pathways and InterfacesDefine the rooms, head end, controllers, network, power, UPS, clocks, mobile integration, interfaces, cabling, pathways, cybersecurity, commissioning, and clinical ownership that make endpoint plans work.
Industry 17
Public Safety DAS Design Software for Contractor Plans
- ERRCS and Public-Safety DAS Design Process: Survey Through AcceptanceOrganize jurisdiction requirements, benchmark and grid testing, frequencies, signal criteria, donor conditions, head end, pathways, survivability, power, monitoring, permitting, commissioning, and records.
- Public-Safety DAS Riser and Pathway Plan: Survivability, Power and MonitoringCoordinate donor and service antennas, head end, remotes, splitters, couplers, coax or fiber, pathways, risers, enclosures, grounding, fire ratings, power, batteries, monitoring, and access.
Industry 18
Digital Signage and IPTV Design Software for Deployment Plans
- Digital Signage Network Bandwidth Calculation: Sync, Streaming and Peak LoadModel cached downloads, update windows, live streams, multicast, data feeds, telemetry, remote management, display count, resolution, redundancy, and growth instead of using one Mbps-per-screen guess.
- Video Wall Layout: Sightlines, Structure, Cooling and Service AccessCoordinate display matrix, pixel geometry, sightlines, content canvas, mounts, wall structure, power, heat, ventilation, signal distribution, control, alignment, maintenance, and replacement.
Industry 19
Parking Gate and Vehicle Access Design Software
- Vehicle Loop Detector Layout for Gates: Presence, Safety and Free ExitPlace and identify presence, safety, shadow, free-exit, count, and directional loops around lane geometry, gate movement, vehicle paths, pavement, saw cuts, lead-ins, detector settings, and testing.
- Parking Gate Access-Control Sequence of Operation: Normal, Visitor and Failure ModesWrite lane behavior for credentials, visitors, intercom, tickets or payment, loops, safety devices, cameras, denied access, tailgating, fire, power loss, network loss, manual release, and recovery.
Industry 20
Data Center Rack and Power Design Software for Infrastructure Plans
- Data Center Rack Elevation: RU Space, Airflow, Cabling and ServiceabilityBuild an elevation that coordinates equipment RU, depth, weight, airflow, heat, ports, A/B power, patching, cable managers, blanking, sensors, service clearances, growth, and installation sequence.
- Data Center Rack Power Capacity: A/B Feeds, UPS, Heat and GrowthCalculate rack power from actual equipment nameplate and measured data, operating and startup states, redundancy rules, circuit limits, PDU capacity, phase balance, UPS, cooling, and planned growth.
Industry 21
Low-Voltage Pathway Design Software for Conduit and Cable Routes
- Low-Voltage Conduit Fill Calculation for Mixed Cable BundlesCalculate preliminary pathway demand from actual cable outside diameters, quantities, route segments, conduit internal dimensions, packing, bend, pulling, heat, spare capacity, and project rules.
- Low-Voltage Pathway Plan: Conduit, Tray, Sleeves and Trade ResponsibilitiesCreate a coordinated route record for trays, conduits, sleeves, J-hooks, risers, pull points, penetrations, firestopping, supports, separation, capacity, access, restoration, and ownership.
Industry 22
Low-Voltage Schematic Design Software for Multi-System Contractors
- Low-Voltage Riser Diagram: Systems, Rooms, Backbones and InterfacesBuild a vertical system index that connects floors, telecom rooms, panels, racks, controllers, head ends, backbones, pathways, power, network, grounding, interfaces, and detail references.
- Low-Voltage Scope of Work Checklist: From Survey to CloseoutWrite an enforceable, customer-readable scope that connects design assumptions, equipment, cable, pathways, labor, programming, permits, testing, training, exclusions, alternates, responsibilities, changes, and acceptance.